
































AutoCAD Course Training Centre In Bangalore

The AutoCAD course at CADDESK Bangalore provides a complete learning experience for anyone interested in mastering AutoCAD, one of the most important software tools in design, drafting, and modeling across industries like architecture, engineering, and construction.

Google-colorCreated with Sketch.
⭐⭐⭐⭐⭐4.9 Rating
ISO Certification
100% Placement Assistance
5000+ Students Trained
100% Practical Training
15+ Years Experience

Book Your Free Demo Class

Talk to a counsellor today and unlock your CAD career path.

By submitting, you agree to receive a callback from our team.

The AutoCAD course at CADDESK Bangalore is designed for anyone who wants to become skilled in AutoCAD, a key tool for design, drafting, and modeling in architecture, engineering, and construction. The program suits beginners and experienced professionals, offering detailed lessons on AutoCAD’s 2D and 3D features. CADDESK Bangalore, known as a top AutoCAD training center, starts with the basics and moves to advanced topics, helping students learn how to draw, model, and edit. The course combines classroom learning with hands-on practice, including hands-on projects that show how AutoCAD is used on the job. Instructors with strong industry experience teach not just how to use the software, but also the important tools and techniques needed to create detailed plans and designs. This helps students build the skills they need for different careers. The course includes special modules for architecture, engineering, and construction, so students can see how AutoCAD is used in each field. This focus is helpful for those starting out or wanting to improve their skills. CADDESK Bangalore offers both face-to-face and online classes, making it easy to fit learning into any schedule. The curriculum is updated regularly to match current industry needs, so graduates are ready for today’s workplaces. After finishing the course, students get a certificate that can help them stand out when looking for jobs. CADDESK Bangalore also offers placement support, connecting students with top employers in design, engineering, and construction. With its focus on practical training, expert teachers, and career support, the AutoCAD course at CADDESK Bangalore prepares students for success across many industries.

15+ Years

Training Excellence

AutoCAD Course from Basics to Advanced

Industry Projects
Practical Exercises
Expert Faculty
Autodesk Standards

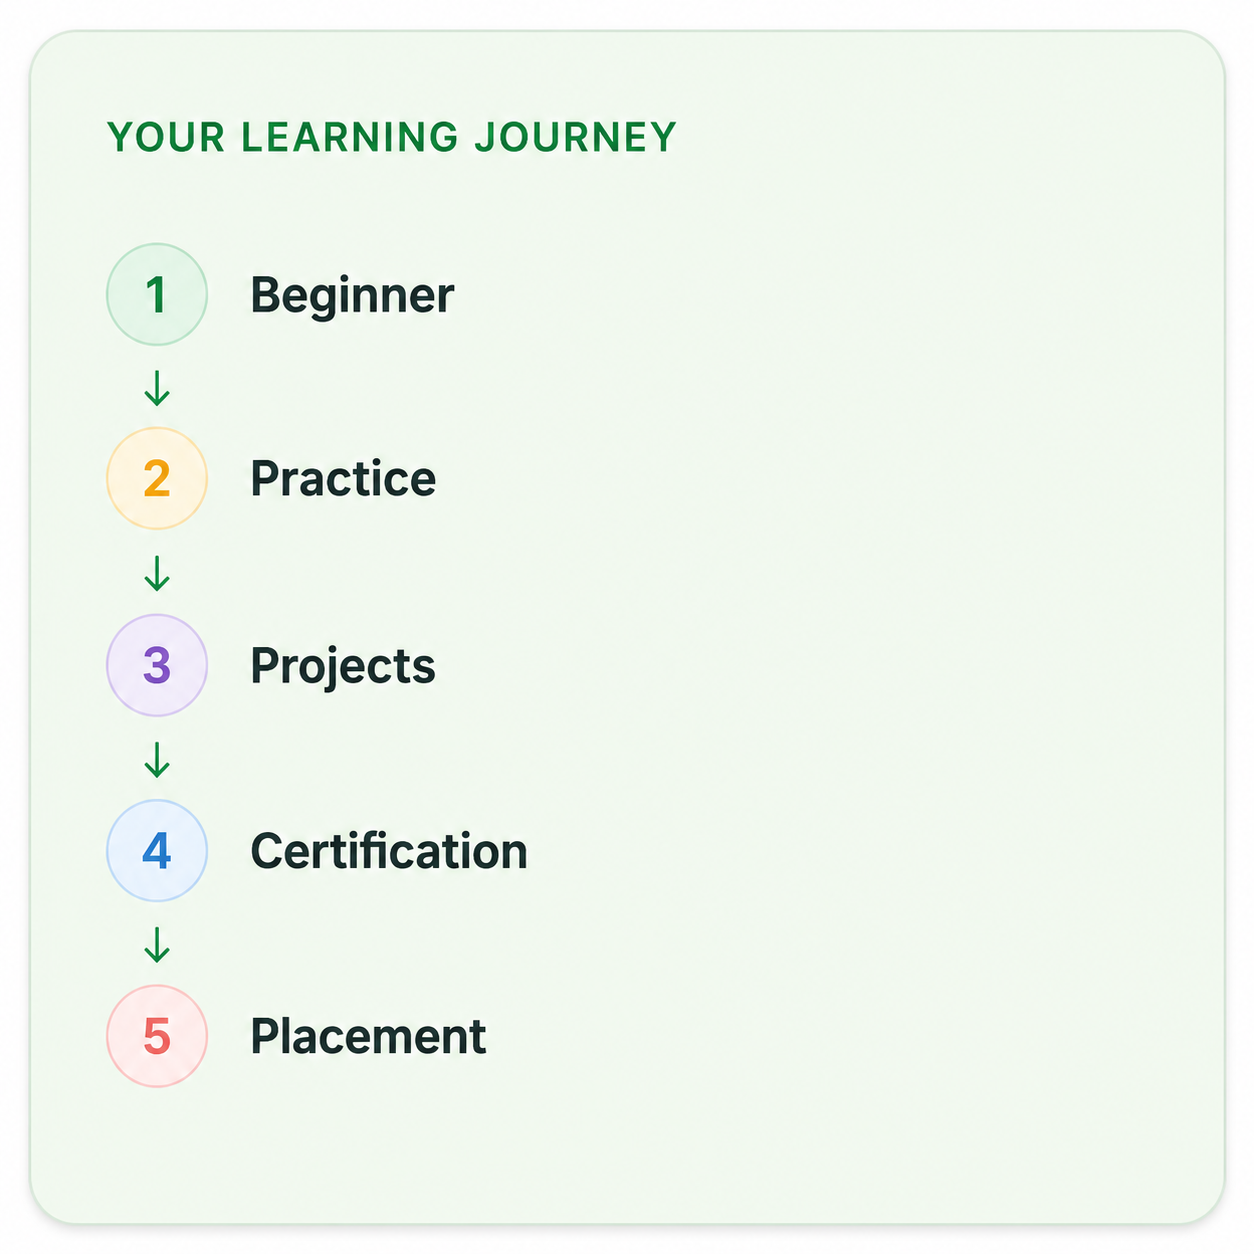
Your Complete AutoCAD Course Learning Journey

Duration

40 Days

Projects

15+ Live Projects

Software

Latest AutoCAD

Certification

ISO Certificate

Placement Assistance

100%

Mode

Offline + Online

AutoCAD Course Curriculum

Module 1: Introduction to AutoCAD
  • Overview of the AutoCAD interface and workspace
  • Basic navigation and commands
  • Setting up a drawing (units, limits, and scales)
  • Understanding file formats (DWG, DXF, etc.)
  • Drawing basic shapes (lines, circles, arcs, and rectangles)
  • Using object snaps (OSNAP) and tracking
  • Editing tools (move, copy, rotate, scale, trim, and extend)
  • Layers and layer management
  • Line types, colors, and weights
  • Drawing complex shapes (polylines, splines, and ellipses)
  • Working with blocks and attributes
  • Using hatches and gradients
  • Text and annotation tools
  • Dimensioning and measurement tools
  • Creating and using templates
  • Introduction to the 3D modeling workspace
  • Creating basic 3D shapes (boxes, spheres, cylinders, and cones)
  • Understanding coordinate systems (UCS, WCS)
  • Viewing and navigating 3D models (orbit, pan, and zoom)
  • Solid modeling techniques (extrude, revolve, sweep, loft)
  • Surface modeling and mesh modeling
  • Modifying 3D models (union, subtract, intersect, fillet, chamfer)
  • Applying materials and rendering
  • Creating and managing 3D blocks
  • Adding and editing dimensions
  • Creating and modifying text annotations
  • Working with multi-leader objects
  • Creating and using tables
  • Annotative scaling and properties
  • Creating and managing layouts
  • Viewports and scaling in layouts
  • Plotting and printing drawings
  • Exporting drawings to PDF and other formats
  • Plot styles and plot configurations
  • Customizing the user interface (toolbars, ribbons, and menus)
  • Creating and using custom tool palettes
  • Introduction to AutoLISP and basic scripting
  • Automating tasks with macros and an action recorder
  • Setting up and using custom templates
  • Working with external references (Xrefs)
  • Importing and exporting data (DWF, PDF, GIS, etc.)
  • Using Design Center and Content Explorer
  • Collaboration tools and workflows
  • Cloud-based collaboration (AutoCAD Web and Mobile apps)
  • Real-world project exercises
  • Applying learned skills to create detailed drawings and models
  • Tips and tricks for efficient workflow
  • Common issues and troubleshooting

Companies That Hire Our Students

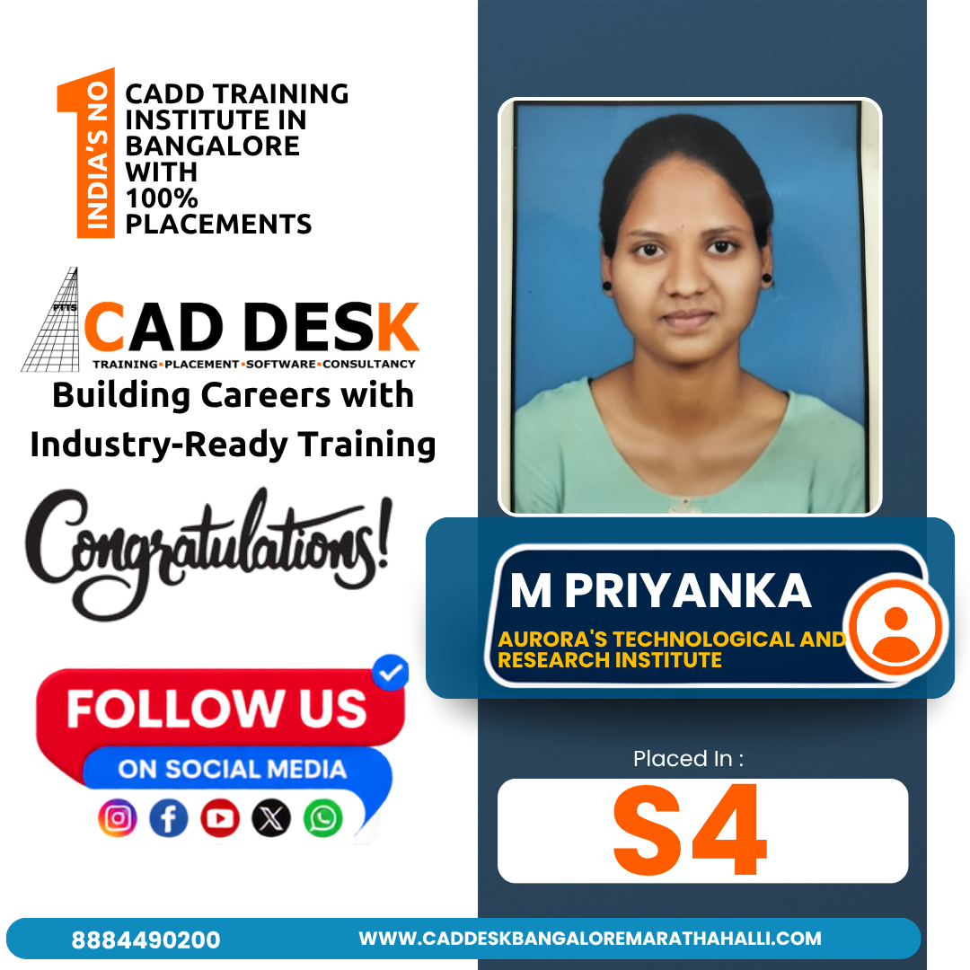
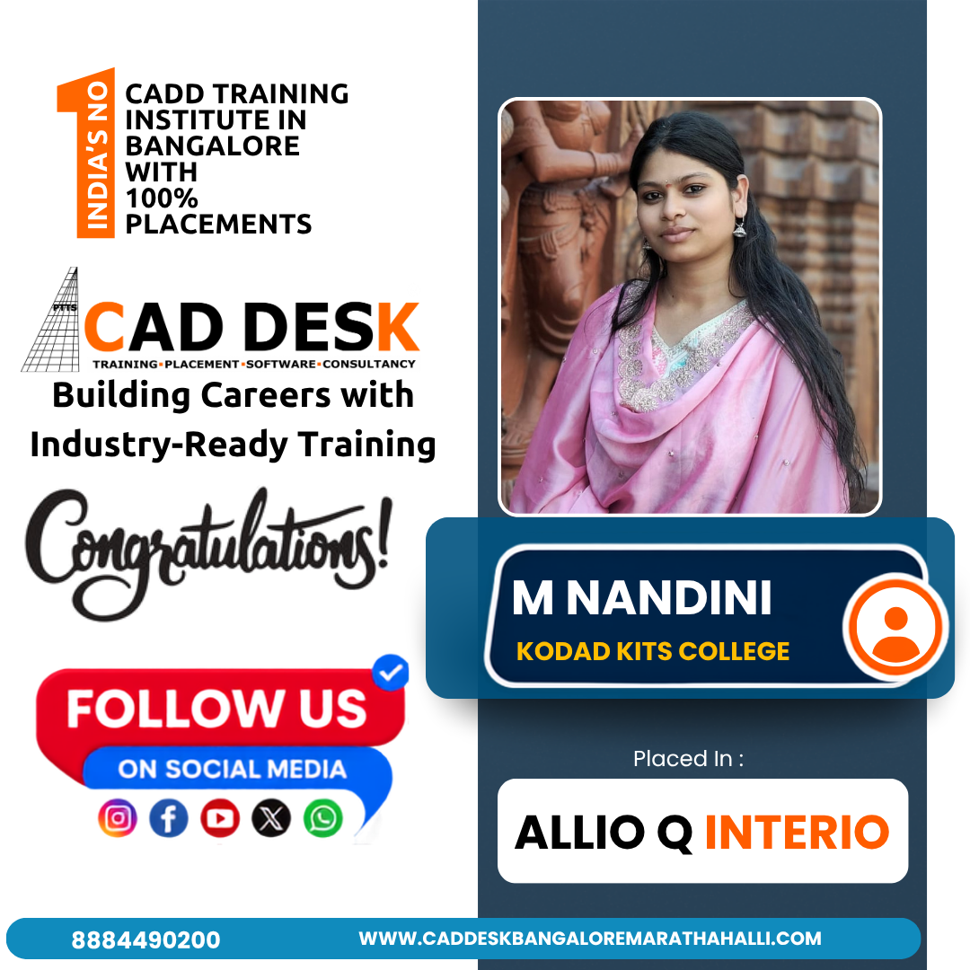
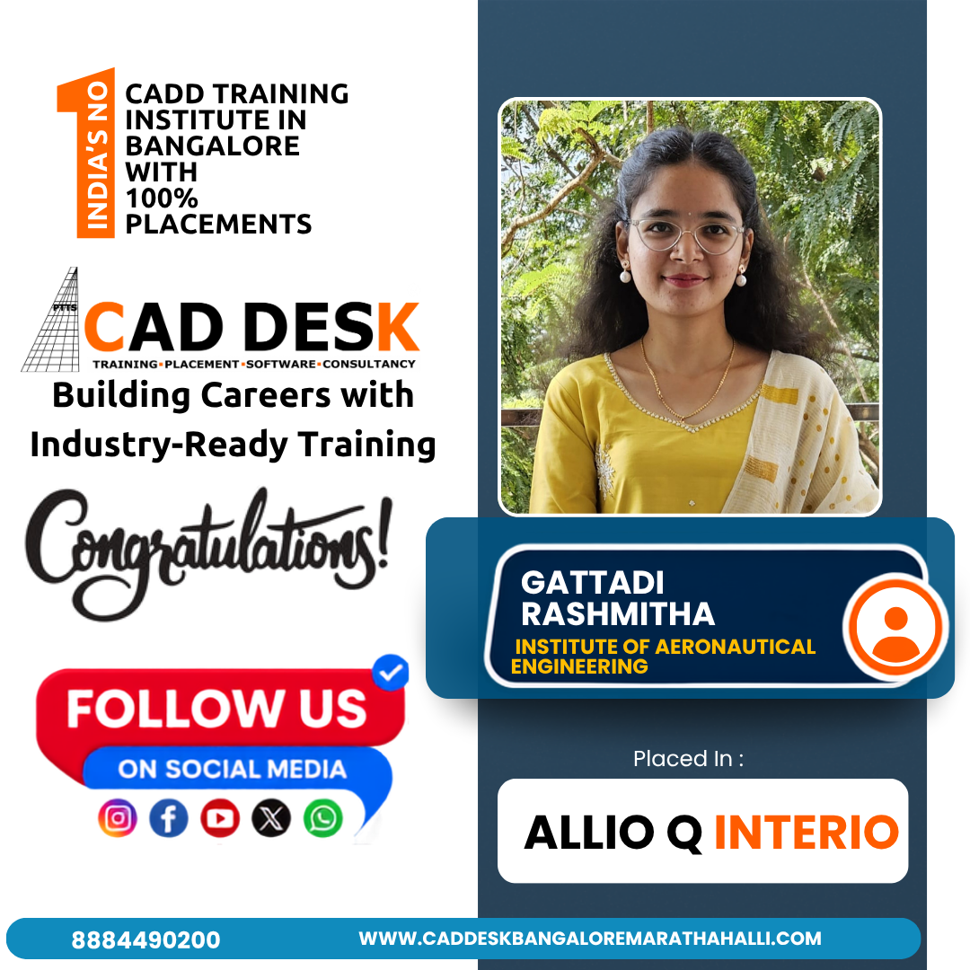
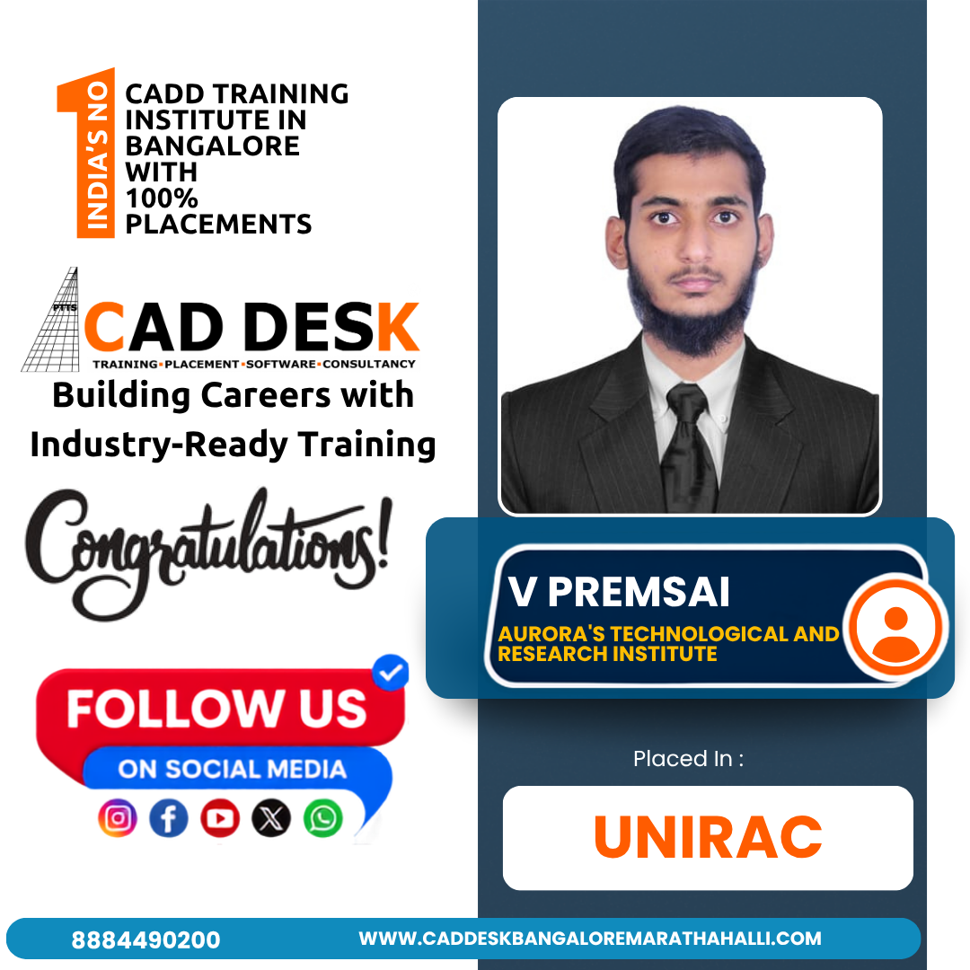
Placed Students Through CADDESK Marathahalli Bangalore

Build a Successful Career in Design

Architectural Designer

₹4– 6 LPA

Civil Engineer

₹3 – 6 LPA

Drafting Engineer

₹3 – 5 LPA

Mechanical Engineer

₹4 – 7 LPA

Electrical Engineer

₹3 – 6 LPA

Manufacturing Designer

₹4 – 8 LPA

Live + Recorded

Learn at your pace

AutoCAD Course Highlights

Live Online Classes
Project-Based Learning
Trainer Support
Flexible Timings
Certification
Placement Assistance

Online AutoCAD Course Training Centre in Bangalore

The Online AutoCAD course at CADDESK Bangalore is designed for anyone who wants to learn AutoCAD from home. It suits beginners and experienced professionals looking to improve their skills. As a recognised AutoCAD training centre in Bangalore, CADDESK offers a complete curriculum which covers basic drawing tools and advanced 3D modelling techniques. You can learn at your own pace and get guidance from professional instructors. The course centres on practical skills, using live projects and real-life examples. By the end, you will know how to create accurate 2D drawings, update existing designs, and use advanced 3D modelling and rendering methods.
The Online AutoCAD course in Bangalore also covers how AutoCAD is used in architecture, engineering, and construction. This makes it a good choice for people who want to start a career in these areas or build on their current skills. One of the main benefits is flexibility—you can access course materials, assignments, and videos from anywhere, making it easier to fit learning into your schedule. You also get live, one-on-one sessions with instructors for personal support, similar to what you would get in a classroom. Whether you want to start a design career, improve your professional skills, or learn something new, this course can help you reach your goals. CADDESK Bangalore keeps its curriculum up to date according to industry standards. After finishing the course, you will have the skills needed to create professional AutoCAD designs and drafts. The institute also helps with job placement, supporting graduates in finding work in architecture, civil engineering, mechanical design, and related fields. Earning a CADDESK certification from Bangalore can boost your career and give you an advantage in the job market. The Online AutoCAD course is a solid option for both professionals wanting to learn more and students just starting out, offering thorough training to help you master Aut

Why CADDESK Bangalore Is the Best AutoCAD Course Training Institute?

Caddesk Bangalore’s AutoCAD course is known for its quality and thorough curriculum, designed to meet industry standards. This ISO-certified program is open to beginners and professionals and offers training that meets global standards. The course covers everything from basic drafting to advanced 3D modeling and rendering, so participants learn the latest AutoCAD skills. Experienced professionals lead the classes, sharing hands-on insights from fields like architecture, civil engineering, mechanical design, and construction. This helps students see how AutoCAD is used in different industries. With small class sizes, instructors can give more personal attention and support each student’s learning needs. The center offers both face-to-face and online classes, making it easy for participants to choose what works best for their schedules and locations. This way, students and professionals from anywhere can access quality training. The program also includes live projects, giving students hands-on experience. The AutoCAD course in Bangalore includes exercises and assignments based on real-world tasks, helping participants build skills in technical drawing, 3D modeling, and formulating detailed visualizations for professional use. By working on live projects, students gain practical experience and learn how AutoCAD is used in areas such assuch as architecture, civil, and mechanical engineering. After finishing the course, participants receive ISO certification, demonstrating they have met international training standards and improving their job prospects. The program also helps with job placement, connecting students with top companies and making it easier to start a professional career. With a focus on hands-on learning, professional instructors, flexible class options, and strong job support, Caddesk Bangalore gives students the training they need for careers in architecture, engineering, and design.

Why Choose CADDESK Marathahalli Bangalore

Industry Expert Trainers

Learn directly from professionals working on real-time construction and engineering projects.

100% Practical Training

Every session includes live drafting exercises, software practice, and project implementation.

Placement Assistance

Dedicated placement assistance with interview preparation and resume building.

Latest Software Versions

Practice using updated AutoCAD tools and workflows used in the industry.

Flexible Batches

Weekday batches available for students and working professionals.

Certification

Receive industry-recognized certification after course completion.

What Our Students Say

FREQUENTLY ASKED QUESTION

Who can take the AutoCAD course at Caddesk Marathahalli?

Our AutoCAD course is designed for beginners, students, professionals, and anyone interested in enhancing their design skills. No prior experience in CAD software is necessary.

What topics are covered in the AutoCAD course?

The course covers a range of topics, including basic drawing techniques, modifying drawings, dimensioning, annotations, 3D modeling, and project management. Students also engage in a capstone project to apply their skills.

Will I receive a certification after completing the course?

Yes, upon successful completion of the AutoCAD course, students will receive a certificate from Caddesk Marathahalli, which can enhance their resume and showcase their skills to potential employers.

Are there any prerequisites for enrolling in the course?

No prior knowledge of AutoCAD or design software is required. However, a basic understanding of computer operations and familiarity with design concepts can be beneficial.

Can I take the course online?

Yes, we offer online classes for the AutoCAD course. Students can participate remotely and still receive the same quality of instruction and resources as in-person classes.

How do I enroll in the AutoCAD course?

To enroll, you can visit our website or contact our admissions office at Caddesk Marathahalli. We will guide you through the registration process and provide you with all the necessary information.

What is the teaching methodology used in the course?

The course combines theoretical lectures with hands-on practical sessions, group projects, and individual assignments. This approach ensures that students not only learn the concepts but also apply them in real-world scenarios.

How long is the AutoCAD course?

The duration of the course typically ranges from 30 to 35 Days, depending on the intensity and schedule. Classes can be conducted on weekdays or weekends, catering to different availability.

What career opportunities are available after completing the AutoCAD course?

Graduates can pursue various career paths, including roles as draftspersons, architects, civil engineers, mechanical engineers, interior designers, and more. The skills gained in this course are highly sought after in the job market.

What support is available for students during the course?

Students have access to instructors for support and guidance throughout the course. Additionally, we provide resources such as tutorials, practice exercises, and online forums for discussion and collaboration.

Explore Related Courses