BIM vs CAD: Output and Documentation
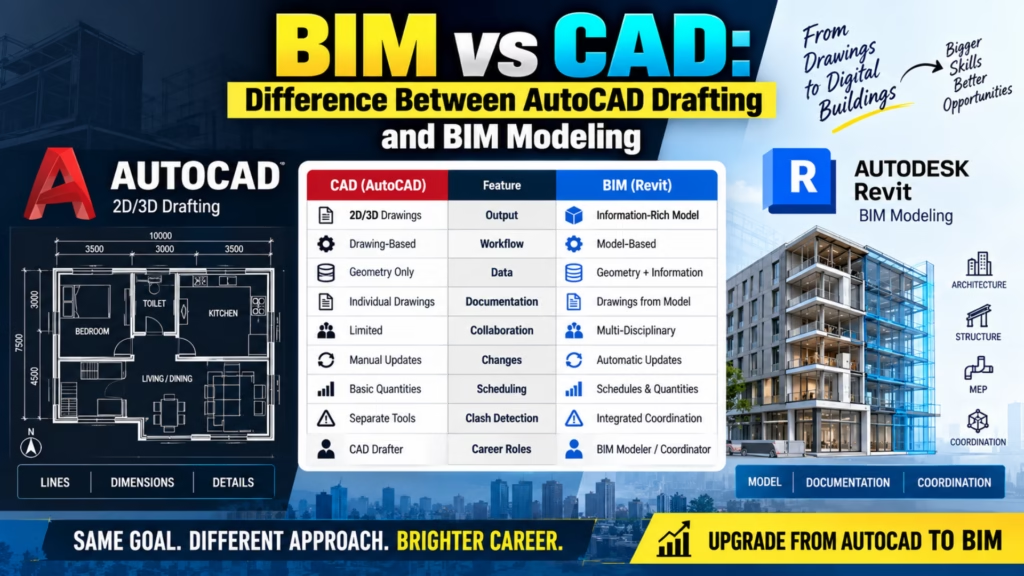
When comparing BIM vs CAD, the output produced by each workflow is another major difference. CAD is highly effective for producing technical drawings such as floor plans, elevations, sections, details, layouts, and other documentation.BIM can also produce these drawings, but they are typically derived from the building model. A Revit project, for example, can contain plans, sections, elevations, schedules, sheets, and 3D views connected to the underlying model.This makes BIM vs CAD particularly relevant when projects contain many drawings and multiple disciplines. Autodesk notes that Revit can be used to generate coordinated project deliverables from a model, while AutoCAD is widely used for detailed 2D drafting and technical documentation.
BIM vs CAD: Data and Information
Data is one of the biggest differences in BIM vs CAD. Traditional CAD drafting primarily communicates geometric and documentation information through drawings.BIM connects model geometry with additional information. A wall, door, window, floor, beam, or MEP component can have properties associated with it.For example, in a BIM vs CAD comparison, an AutoCAD drawing may show a door symbol and dimensions, while a BIM model can represent that door as a specific building component with parameters that can contribute to schedules and documentation.This data-oriented approach is one reason BIM is increasingly relevant to coordinated AEC workflows. Autodesk states that BIM captures relationships and metadata beyond geometry, supporting information management across the lifecycle of an AEC project.
BIM vs CAD: Collaboration
Collaboration is another important area in BIM vs CAD. CAD files can certainly be shared between architects, engineers, contractors, and other professionals, but BIM provides a structured environment for coordinating multiple disciplines around connected building information.In a BIM vs CAD workflow, an architectural model can interact with structural and MEP models as part of a coordinated project environment.This is particularly important on large building projects where architectural, structural, mechanical, electrical, and plumbing teams need to coordinate their work. Autodesk identifies collaboration and coordination as important advantages of BIM-based workflows.For students considering a BIM Training Center in Bangalore, learning coordination concepts can therefore be as important as learning individual Revit commands.
BIM vs CAD: Design Changes
Design changes highlight another important difference in BIM vs CAD. In traditional drawing-based workflows, changing one element may require the designer to check related drawings and make corresponding updates.In a BIM environment, views are connected to the underlying model. When model elements are changed, associated views and documentation can reflect those changes according to the project’s configuration.Therefore, in a BIM vs CAD comparison, BIM can provide a more connected approach to managing design information.However, this does not mean that BIM eliminates every coordination problem. Correct modeling standards, project setup, family management, worksharing, and quality control remain important.
BIM vs CAD: Clash Detection and Coordination
Clash detection is another area where BIM vs CAD becomes particularly relevant. CAD drafting can communicate design intent, but complex multidisciplinary projects may require dedicated coordination workflows.BIM models can bring architectural, structural, and MEP information into a coordinated environment. Tools such as Navisworks can then be used for model review and clash coordination.CADDESK Marathahalli currently lists Navisworks within its BIM training offerings and describes it around model review, coordination, and clash detection. Its BIM program also includes Revit Architecture, Revit Structure, Revit MEP, documentation, coordination, and project work.For students researching BIM vs CAD, this is one reason BIM skills can extend beyond basic drafting into project coordination.
BIM vs CAD: Career Roles
Career roles are another reason students research BIM vs CAD before choosing their next training program. CAD-focused roles commonly involve drafting, detailing, documentation, and drawing production.BIM-related roles can include BIM Modeler, Revit Modeler, BIM Coordinator, Revit Architecture Specialist, Revit Structure Specialist, Revit MEP Modeler, and related project coordination roles.The actual requirements vary between employers, project types, disciplines, and experience levels. Therefore, a BIM vs CAD comparison should not be interpreted as a guarantee that learning BIM automatically leads to a particular job.For students in Bangalore, understanding the difference between these roles can help them choose training based on the type of work they want to perform.
AutoCAD vs BIM: Which One Should You Learn First?
Students often search for AutoCAD vs BIM when deciding where to begin. There is no single starting point that fits every learner, because the right sequence depends on education, career goals, discipline, and existing software knowledge.For beginners in architecture, civil engineering, or construction, AutoCAD can provide a useful foundation in technical drafting. Students learn how drawings are structured, how dimensions work, how layers are organized, and how construction information is communicated.In a BIM vs CAD career path, these fundamentals can make the transition to Revit easier because the learner already understands drawings and building documentation.Autodesk similarly notes that AutoCAD can provide a strong foundation in 2D drafting, while learning both AutoCAD and Revit can be advantageous because the tools complement each other.
CAD Drafting vs Revit Modeling
The difference between CAD drafting vs Revit modeling is one of the most practical ways to understand BIM vs CAD.In CAD drafting, the designer primarily works with drawing entities and documentation. The focus can be on accurate linework, dimensions, annotations, layers, blocks, and layouts.In Revit modeling, the designer creates building components within a structured model. Walls, doors, windows, floors, roofs, stairs, structural elements, and MEP systems are modeled according to the project’s requirements.Therefore, CAD drafting vs Revit modeling represents more than a change in software. It represents a change in workflow from drawing-oriented production toward model-based design and documentation.
BIM vs CAD for Architectural Projects
Architecture is one of the areas where BIM vs CAD is frequently discussed. AutoCAD can be used for architectural floor plans, elevations, sections, details, and construction documentation.BIM workflows using Revit can extend this process by creating a coordinated architectural model from which multiple views and documentation can be generated.
For example, an architectural BIM project may include:
- Levels and grids
- Walls
- Doors and windows
- Floors
- Roofs
- Ceilings
- Stairs
- Components
- Sections
- Elevations
- 3D views
- Schedules
- Sheets
- Construction documentation
CADDESK Marathahalli’s published BIM curriculum includes these types of Revit Architecture topics along with documentation, families, coordination, and project work.
BIM vs CAD for Structural Projects
The BIM vs CAD difference also applies to structural design and documentation. CAD can be used to create structural drawings, details, layouts, and technical documentation.BIM workflows can create structured structural models containing elements such as columns, beams, foundations, structural floors, and framing components.CADDESK Marathahalli currently lists Revit Structure training covering structural grids, columns, beams, foundations, structural floors, framing, documentation, and architectural/structural coordination.For a student comparing a BIM Training Center in Bangalore, it is therefore useful to check whether the course covers only Revit Architecture or also includes structural and MEP workflows.
BIM vs CAD for MEP
MEP is another area where BIM vs CAD becomes especially relevant. MEP stands for Mechanical, Electrical, and Plumbing, and these systems need to coordinate with architectural and structural components.In CAD workflows, MEP drawings can be created using 2D or 3D drafting methods. In BIM workflows, MEP systems can be modeled as coordinated components within the building model.CADDESK Marathahalli’s BIM curriculum lists Revit MEP topics including HVAC concepts, mechanical systems, electrical systems, plumbing systems, MEP components, system coordination, and architectural/MEP coordination.This makes MEP modeling a useful advanced skill for learners exploring BIM vs CAD and considering specialization within the AEC industry.
BIM Course After AutoCAD: Is It a Good Learning Path?
Searching for a BIM course after AutoCAD is common among students and professionals who already understand drafting. The combination can create a logical progression from basic technical drawing to model-based building workflows.In a BIM vs CAD learning path, AutoCAD can help students understand drafting standards, floor plans, sections, elevations, dimensions, annotations, and construction documentation.After that foundation, a BIM course after AutoCAD can introduce Revit, BIM concepts, families, modeling, documentation, schedules, coordination, and multidisciplinary workflows.The transition still requires practice because Revit uses a different modeling philosophy. Autodesk notes that moving from AutoCAD to Revit can involve adapting to different terminology, interfaces, and model-based workflows.
BIM vs CAD at CADDESK Bangalore
For students searching for a BIM Training Center in Bangalore, CADDESK Marathahalli currently offers BIM-related training covering Revit Architecture, Revit Structure, Revit MEP, Navisworks, BIM fundamentals, documentation, coordination, visualization, and project work.For students comparing a CAD Training Center in Bangalore, CADDESK Marathahalli also offers AutoCAD training and other CAD-related courses. Its published information highlights practical training, projects, instructor-led learning, assignments, and career-related support.This makes the BIM vs CAD topic particularly relevant for learners who want to understand both sides of the AEC workflow. Instead of treating AutoCAD and BIM as unrelated skills, students can view AutoCAD as a drafting foundation and BIM as a broader model-based workflow.CADDESK Marathahalli is located in Aswath Nagar, Marathahalli, Bengaluru, and its current site lists both online and offline training options.
BIM vs CAD Career Path in Bangalore
Bangalore has a large ecosystem of architecture, engineering, construction, infrastructure, interiors, and technology-related companies, making BIM vs CAD a relevant topic for students planning careers in the city.A learner starting with AutoCAD may initially focus on drafting and documentation roles. With additional experience and training, the learner can explore Revit-based architectural, structural, or MEP workflows.
A possible BIM vs CAD learning progression could look like this:
Engineering / Architecture Fundamentals
↓
AutoCAD 2D Drafting
↓
Construction Drawings & Documentation
↓
Revit Architecture / Structure / MEP
↓
BIM Modeling
↓
Navisworks & Coordination
↓
BIM Projects & Portfolio
↓
BIM Career Opportunities
For learners searching for a BIM Training Center in Bangalore, this kind of progression provides a practical way to understand how skills can build on one another.
BIM vs CAD: Frequently Asked Questions
Is BIM the same as CAD?
BIM vs CAD involves two different concepts. CAD refers to computer-aided design and drafting technology, while BIM is a model-based process for creating and managing building information. Revit is BIM software, whereas AutoCAD is CAD software.
Is Revit a BIM software?
In a BIM vs CAD comparison, Revit is generally categorized as BIM software. Autodesk explains that BIM is a process or methodology, while Revit is a software platform designed to support BIM workflows.
Is AutoCAD useful before learning BIM?
For many learners, BIM vs CAD does not need to be an either-or decision. AutoCAD can provide a useful drafting foundation before moving into BIM, particularly for students who need to understand plans, sections, dimensions, annotations, and technical drawings.
Can I do a BIM course after AutoCAD?
Yes. A BIM course after AutoCAD can be a logical progression for learners who already understand technical drafting. The learner can then build skills in Revit modeling, BIM documentation, families, coordination, schedules, and multidisciplinary workflows.
Can AutoCAD and Revit be used together?
Yes. BIM vs CAD does not mean the tools are isolated. Autodesk states that AutoCAD and Revit are commonly used together, including workflows where CAD drawings are incorporated into Revit projects.
Which is easier, AutoCAD or Revit?
The answer depends on the learner’s background, but BIM vs CAD involves different workflows. AutoCAD’s drafting approach may feel more familiar to beginners, while Revit requires understanding model-based concepts, building elements, views, families, and project relationships.
Can BIM create 2D drawings?
Yes. In a BIM vs CAD comparison, BIM can generate 2D documentation from a model. Revit can produce plans, sections, elevations, sheets, schedules, and other documentation from the building model.
Is BIM only for architects?
No. BIM vs CAD applies across multiple AEC disciplines. BIM workflows can involve architecture, structural engineering, MEP, construction coordination, documentation, and project management.
What should I learn after AutoCAD?
For students considering a BIM course after AutoCAD, the next step may include Revit Architecture, Revit Structure, Revit MEP, Navisworks, BIM documentation, and project coordination depending on their career direction.