Building Information Modeling (BIM) has become an important part of modern architecture, engineering, construction, and infrastructure projects. Instead of depending only on traditional 2D drawings, BIM workflows allow project teams to create digital building models, coordinate different disciplines, identify clashes, visualize designs, and connect design information with construction and project planning. For students in Bangalore who are exploring a career in BIM, understanding the correct BIM software learning order can make the learning process much easier.
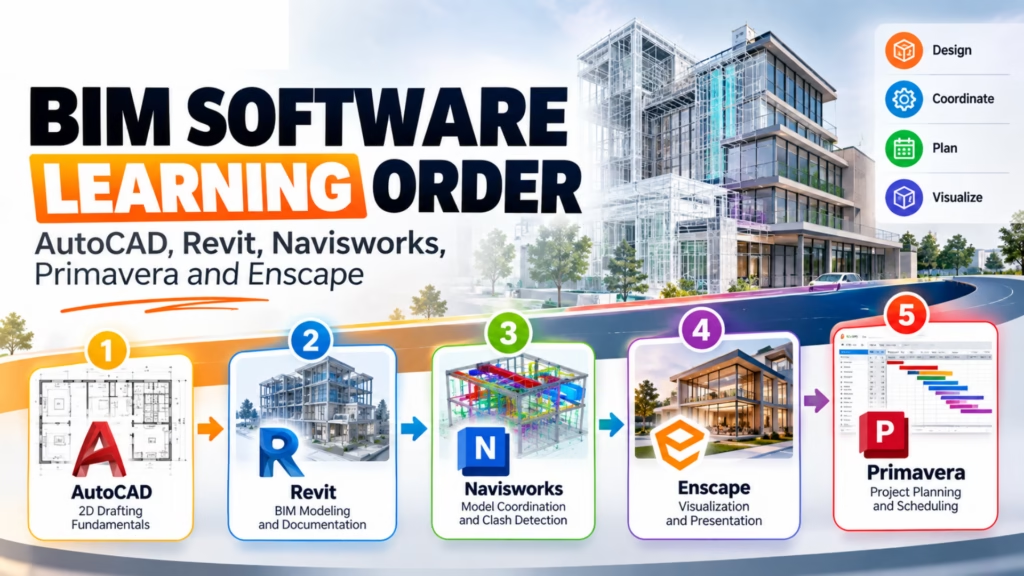
For most beginners, AutoCAD is a useful starting point, followed by Revit, then Navisworks, with Enscape and Primavera added according to the learner’s specialization. This sequence creates a practical BIM course roadmap: AutoCAD builds drawing fundamentals, Revit develops BIM modeling skills, Navisworks introduces coordination, Enscape supports visualization, and Primavera develops construction planning knowledge. Students searching for the Best BIM Training Institute in Marathahalli can use this order to understand what a complete BIM learning path should contain.A learner does not necessarily need to become an expert in every software package before moving to the next stage. The purpose of the BIM software learning order is to build skills progressively. At Caddesk Bangalore, learners exploring BIM training can use this type of roadmap to understand how different software tools fit into the larger architecture, engineering, and construction workflow.
BIM stands for Building Information Modeling. It is a digital approach to planning, designing, constructing, and managing buildings and infrastructure. Unlike a simple drawing, a BIM model can contain information about building elements such as walls, doors, windows, floors, structural components, mechanical systems, and other project information.Understanding BIM is important before choosing the best software for BIM because BIM is not a single software application. It is a workflow that can involve several tools depending on the project stage and discipline.For example, an architectural team may use Revit for building modeling, a coordination team may use Navisworks for clash detection, a visualization team may use Enscape for real-time rendering, and a planning team may use Primavera for project scheduling.This is why a proper BIM course roadmap should not focus on one application alone. Students should understand how different tools contribute to the project lifecycle.
A common mistake among beginners is trying to learn several software applications at the same time. This can make the learning process confusing because each program has its own interface, terminology, and workflow.Following a clear BIM software learning order allows students to develop one skill before moving to the next.For example, learning AutoCAD first can help students understand drawings, layers, dimensions, annotations, and technical documentation. Revit can then introduce them to BIM-based modeling. Once students understand models and building elements, Navisworks becomes easier to understand because they can coordinate models from different disciplines.Similarly, Enscape becomes more useful after a learner has a properly developed Revit model, while Primavera becomes more meaningful when the student understands how construction activities relate to a project.Students looking for the Best BIM Training Institute in Marathahalli should therefore look beyond the number of software names mentioned in a course brochure and examine whether the curriculum follows a logical progression.
A practical BIM course roadmap can be divided into three broad stages:
Beginner Stage
Intermediate Stage
Advanced Stage
The exact sequence can be adjusted according to whether the learner is interested in architecture, structural engineering, MEP, quantity estimation, coordination, or project planning.
Stage 1: Start With AutoCAD
Why Learn AutoCAD First?
AutoCAD is a useful foundation for students entering the BIM field because it helps them understand technical drawings and basic drafting concepts. A student following the BIM software learning order can begin with 2D drafting before moving into more advanced BIM modeling.
AutoCAD helps learners become familiar with concepts such as:
These concepts are useful because BIM professionals still need to understand drawings even when their primary work is performed in a 3D environment.
What Should Beginners Learn in AutoCAD?
A beginner does not need to learn every AutoCAD feature before moving to Revit. The focus should be on practical drafting skills.
The initial AutoCAD stage of a BIM course roadmap can include basic commands, layers, dimensions, blocks, annotations, layouts, and simple building drawings.
Students can practice by creating:
This gives students a foundation in reading and producing technical drawings.
Stage 2: Learn BIM Fundamentals
After developing basic drafting skills, learners can start understanding what BIM actually means.
This is an important stage in the BIM software learning order because students should understand the difference between CAD and BIM.
In traditional CAD, a wall may simply be represented by lines. In a BIM environment, a wall is an intelligent building element with properties such as thickness, material, height, and relationship with other building components.
Students should understand concepts such as:
Understanding these concepts makes it easier to learn Revit effectively.
Stage 3: Revit – The Core BIM Software
For many architecture and construction students, Revit becomes the central software in the BIM software learning order.
Revit is widely associated with BIM-based building design and documentation. It allows users to create building elements and generate different project views from a coordinated model.
For students researching the best software for BIM, Revit is an important application to consider because it combines modeling and documentation within a BIM environment.
What Should You Learn in Revit?
A structured Revit learning path can begin with:
Once the fundamentals are understood, learners can progress toward more advanced modeling and documentation.
Revit Architecture
Students interested in architectural BIM can focus on Revit Architecture after learning the basics.
The architectural stage of the BIM course roadmap can include creating complete building models from drawings.
Students can learn how to develop:
The goal should not simply be to create a visually attractive 3D model. Students should learn how to create a properly organized BIM model that can produce plans, sections, elevations, schedules, and documentation.
Revit Structure
Students interested in structural BIM can move toward Revit Structure.
This area focuses on structural elements such as:
The exact workflow depends on project requirements and professional specialization.
For civil and structural engineering students searching for the Best BIM Training Institute in Marathahalli, it can be useful to look for training that explains how architectural and structural models relate to one another.
Revit MEP
MEP stands for Mechanical, Electrical, and Plumbing.
Revit MEP is relevant to professionals working with building services. MEP modeling can involve:
MEP is an important part of the overall BIM software learning order because building services need to coordinate with architectural and structural elements.
A student who understands Revit Architecture first may have an easier time understanding the building environment before specializing in MEP.
Stage 4: Advanced Revit Skills
Once students understand basic modeling, they can move toward advanced Revit skills.
These can include:
Families are particularly important because they allow BIM elements to contain specific properties and behaviors.
Students should also learn how changes made to the BIM model can affect multiple views and documentation. This is one of the key differences between traditional drafting and BIM-based modeling.
Stage 5: Navisworks for BIM Coordination
After learning Revit, Navisworks can be introduced as the next stage in the BIM software learning order.
Navisworks is commonly associated with model coordination, review, visualization, and clash detection.
A BIM project may contain separate architectural, structural, and MEP models. These models need to work together without major conflicts.
Navisworks can help project teams review combined models and identify potential coordination issues.
What Should You Learn in Navisworks?
A practical Navisworks curriculum can include:
For students following the Revit Navisworks Primavera learning path, Navisworks should generally come after the learner has developed a basic understanding of BIM models.
Why Learn Navisworks After Revit?
Learning Navisworks before understanding BIM modeling can make coordination concepts harder to understand.
Revit teaches students how building models are created. Navisworks then teaches them how different models can be reviewed and coordinated.
For example, an MEP duct may pass through a structural beam. In a coordinated BIM workflow, this potential clash needs to be identified and addressed.
This demonstrates why the BIM software learning order should move from modeling toward coordination.
Revit creates the model.
Navisworks helps coordinate the model.
This distinction is useful for beginners.
Stage 6: Enscape for Visualization
After learning modeling, Enscape can be introduced for real-time visualization.
Enscape is useful for presenting architectural and BIM models in a more visually understandable way.
Students can use it to create:
In the BIM course roadmap, Enscape generally comes after the learner has developed a proper Revit model.
There is little benefit in focusing heavily on visualization before understanding how to create a good building model.
Why Enscape Is Useful for BIM Students
BIM is not only about technical coordination. Design communication is also important.
Architects, clients, consultants, and project teams may need to understand how a proposed space will look and feel.
Enscape can help students communicate design concepts through real-time visualization.
For example, a Revit model can be developed first, and Enscape can then be used to present materials, lighting, furniture, landscaping, and spatial relationships.
This makes Enscape a useful supporting tool in the overall BIM software learning order.
Stage 7: Primavera for Construction Planning
Primavera is different from AutoCAD, Revit, Navisworks, and Enscape because it focuses on project planning and scheduling rather than modeling.
However, it can still be an important part of a broader BIM professional’s skill set.
Primavera can be used for construction project planning, scheduling, activity management, resources, progress tracking, and project monitoring.
Students following a Revit Navisworks Primavera learning path can understand how BIM modeling and project planning connect.
For example:
Revit → Create BIM Model
Navisworks → Coordinate Models
Primavera → Plan and Schedule Construction Activities
This gives learners a broader understanding of the construction project lifecycle.
What Should You Learn in Primavera?
A beginner Primavera curriculum can include:
Students should understand that Primavera is not a replacement for Revit or Navisworks. It addresses a different part of the project workflow.
This is why it is included later in many practical BIM course roadmap discussions.
For a beginner looking for a clear sequence, the following order provides a practical starting point:
1. AutoCAD
Learn technical drawing and drafting fundamentals.
2. BIM Fundamentals
Understand BIM concepts, workflows, terminology, and project coordination.
3. Revit
Learn BIM modeling and documentation.
4. Revit Specialization
Choose Architecture, Structure, or MEP based on career direction.
5. Navisworks
Learn model coordination and clash detection.
6. Enscape
Learn visualization and presentation.
7. Primavera
Learn construction planning and scheduling.
8. Practical BIM Project
Combine the software into a complete workflow.
This is a useful BIM software learning order for beginners, although the exact sequence can be adjusted based on the learner’s discipline and career goals.
Beginner Level
At the beginner stage, focus on:
The objective is to understand drawings and develop basic BIM modeling skills.
Intermediate Level
At the intermediate stage, focus on:
The objective is to become comfortable creating and managing BIM models.
Advanced Level
At the advanced stage, focus on:
The objective is to understand how different disciplines and project stages connect.
Architecture students can generally focus on:
AutoCAD → Revit Architecture → Enscape → Navisworks
AutoCAD provides drafting fundamentals.
Revit develops BIM modeling.
Enscape supports design visualization.
Navisworks introduces coordination.
Primavera can then be added if the student wants to understand construction planning and project management.For architecture students searching for the Best BIM Training Institute in Marathahalli, this sequence can help them evaluate whether a course provides a complete learning path rather than only basic Revit training.
Civil and structural students can consider:
AutoCAD → Revit Structure → Navisworks → Primavera
The focus can be on:
Enscape can be added if visualization skills are also required.
MEP students can follow:
AutoCAD → Revit MEP → Navisworks → Primavera
The learning focus can include:
Navisworks becomes particularly useful when MEP systems need to coordinate with architectural and structural models.
The time required depends on the learner’s previous experience, learning schedule, software depth, and practice.A student learning only basic Revit may progress faster than someone attempting to learn a complete BIM workflow covering AutoCAD, Revit, Navisworks, Enscape, and Primavera.A practical BIM course roadmap should therefore focus on progressive skill development rather than rushing through software names.
For example:
Month 1: AutoCAD + BIM fundamentals
Months 2–3: Revit fundamentals and project modeling
Month 4: Advanced Revit + specialization
Month 5: Navisworks + coordination
Month 6: Enscape + Primavera + project workflow
The exact timeline can vary considerably depending on the learner.
For a student starting from zero, a practical roadmap can be summarized as follows:
Beginner
AutoCAD → BIM Fundamentals → Revit Basics
Build drafting and modeling foundations.
Intermediate
Revit Architecture / Structure / MEP → Advanced Revit → Documentation
Develop specialization and project modeling skills.
Advanced
Navisworks → Clash Detection → Enscape → Primavera
Develop coordination, visualization, and planning skills.
Project Stage
AutoCAD → Revit → Enscape → Navisworks → Primavera
Bring the complete workflow together through a practical project.
This is the core BIM software learning order that beginners can follow when planning their training.
Which software should be learned first for BIM?
AutoCAD is a useful starting point for beginners because it develops basic drafting and drawing skills. After that, Revit can be learned for BIM modeling, followed by Navisworks for coordination. Enscape and Primavera can then be added according to specialization. This creates a structured BIM course roadmap.
Is AutoCAD necessary before Revit?
It is not technically mandatory, but AutoCAD can provide useful drawing and drafting fundamentals. Students who understand plans, dimensions, layers, annotations, and technical drawings may find it easier to understand the transition to BIM modeling.
Is Revit the most important BIM software?
Revit is an important BIM application for building modeling and documentation, but BIM workflows often involve multiple tools. Navisworks, Enscape, Primavera, and other applications can support coordination, visualization, planning, and other project requirements.
Should I learn Navisworks before Revit?
For most beginners, Revit should come before Navisworks. Revit helps students understand how BIM models are created, while Navisworks is commonly used to review and coordinate models from different disciplines.
Should I learn Primavera before Revit?
For a BIM-focused learning path, Revit is generally more directly related to BIM modeling. Primavera addresses construction planning and scheduling, so it can be introduced after students understand basic design and construction workflows.
Is Enscape necessary for BIM?
Enscape is not mandatory for every BIM role. It is particularly useful for visualization and presentation. Students interested in architectural visualization can include it as part of their BIM learning path.
What is the best software for BIM?
There is no single best software for every BIM task. Revit can be used for BIM modeling, Navisworks for coordination, Enscape for visualization, AutoCAD for drafting, and Primavera for construction planning. The best software for BIM depends on the learner’s role and project requirements.
Can civil engineering students learn BIM?
Yes. Civil engineering students can learn BIM and specialize in areas such as Revit Structure, coordination, construction planning, and project management.
Can architecture students learn BIM?
Yes. Architecture students can focus on AutoCAD, Revit Architecture, Enscape, and Navisworks as part of a BIM learning path.
Can mechanical or MEP students learn BIM?
Yes. MEP students can learn Revit MEP and then progress toward Navisworks coordination and construction planning with Primavera.
Learning BIM does not mean mastering one software application. BIM is a broader workflow involving design, modeling, documentation, coordination, visualization, construction planning, and project management.For beginners, a structured BIM software learning order can make the journey much easier. Starting with AutoCAD provides drafting fundamentals. Revit then introduces BIM-based modeling and documentation. Navisworks develops coordination and clash detection skills. Enscape adds visualization capabilities, while Primavera introduces construction planning and scheduling.The most useful BIM course roadmap depends on the learner’s discipline. Architecture students may focus more heavily on Revit Architecture and Enscape. Structural students can focus on Revit Structure and Navisworks. MEP students can concentrate on Revit MEP and coordination. Students interested in construction management can add Primavera to their learning path.
For students searching for the Best BIM Training Institute in Marathahalli, the important thing is to look for a curriculum that connects these tools into one practical workflow. A course that teaches software individually may provide commands and features, while a project-based BIM program can help learners understand how the tools work together.For learners exploring BIM training in Bangalore, Caddesk Bangalore can be one option to investigate when comparing local training programs. Before enrolling, students should review the course curriculum, software coverage, practical projects, specialization options, and overall learning structure.Ultimately, the goal of a BIM course should not simply be to collect software certificates. The goal should be to understand how digital models are created, documented, visualized, coordinated, and connected with construction planning.A clear path such as AutoCAD → Revit → Navisworks → Enscape → Primavera gives beginners a practical starting point for building these skills step by step and developing a broader understanding of the BIM project lifecycle.
Trends in Interior Designing Certainly! Here are some current trends in interior design: Remember that trends in interior design are constantly evolving, and personal preferences
Top Trends in Structural Engineering Certainly! Here are some of the top trends in structural engineering: These trends reflect the ongoing advancements and innovations in
Career Hierarchy Of Interior Designer The career hierarchy of an interior designer typically varies across organizations and countries, but here is a general outline of
New Trends In An Architecture Field New Trends in the Architecture Field The field of architecture is continuously evolving as new technologies, design philosophies, and
New Trends In Mechanical Engineering here are some new trends in mechanical engineering: Keep in mind that the field of mechanical engineering is constantly evolving,
Roadmap to learn softwares interior designing By Caddesk marathahalli in india To learn software for interior designing at Caddesk Marathahalli in India, you can follow
Few Facts About Electrical Engineering Sure, here are a few facts about electrical engineering: Here are some more interesting facts about electrical engineering: Electrical engineering
Top 10 interior Designing interview questions Here are 10 top interior designing interview questions and answers: This question is designed to get a sense of
Top 5 Lumion Interview Questions Sure, here are 10 top Lumion interview questions with answers: Lumion is a real-time 3D rendering software that allows users
Top 10 primavera Interview Questions Certainly! Below are the top 10 Primavera interview questions along with their answers: 1. What is Primavera P6, and what

Top 10 Enscape Interview Questions 1. What is Enscape, and what is its primary purpose? Answer: Enscape is a real-time rendering and visualization plugin
Top 25 3DSMAX Interview Questions Certainly! Below are the top 25 3DS Max interview questions and answers: Remember, it’s essential to understand these concepts thoroughly
Complete Roadmap For Interior Design Course And Appropriate Softwares in 6 Months By Caddesk Marathahalli Roadmap for Interior Design Course at Caddesk Marathahalli (6 Months):
Top 15 Google Sketchup Interview Questioms Here are 15 top Google Sketchup interview questions and answers: Geo-modeling is the process of creating 3D models of