Is BIM Suitable for Architecture Students?
Absolutely.
Architecture students can use BIM to move beyond traditional 2D drafting and develop coordinated digital building models.
A typical architecture-focused BIM path could include:
AutoCAD → Revit Architecture → Advanced Revit → Documentation → Navisworks → Visualization
Revit can help architecture students work with:
Building components
Floor plans
Elevations
Sections
3D views
Families
Documentation
Sheets
Project models
BIM can therefore complement an architecture background by connecting design and documentation within the same digital workflow.
Can Mechanical Engineers Learn BIM?
Yes.
Mechanical engineers can enter BIM through MEP modeling, particularly mechanical systems and HVAC-related workflows.
A mechanical engineer interested in building services may explore:
Revit MEP
HVAC modeling
Mechanical systems
MEP coordination
Navisworks
Clash detection
The important point is to choose a BIM specialization that matches the discipline.
A mechanical engineer d
Can Electrical Engineers Learn BIM?
Yes.
Electrical engineers can also build BIM skills through electrical modeling and MEP coordination.
A typical path may include:
BIM Fundamentals → Revit MEP → Electrical Systems → MEP Coordination → Navisworks
Students can learn how electrical systems are represented within a coordinated building model and how they interact with architectural and mechanical elements.
This is particularly useful when multiple disciplines need to coordinate within the same building project.
Can Beginners Learn BIM Without Experience?
es, beginners can start learning BIM.
However, the learning experience can be easier if you already understand basic engineering, architecture or construction concepts.
For someone completely new to the AEC industry, the first stage should focus on understanding:
Building components
Drawings
Levels
Plans
Sections
Elevations
Construction terminology
Basic drafting
Then the learner can move into BIM software.
CADDESK’s published BIM training material describes the course as starting with BIM fundamentals before moving into software-based modeling and project workflows.
Do I Need AutoCAD Before Learning BIM?
Not always.
You can learn BIM without becoming an AutoCAD expert first.
However, basic CAD knowledge can make the transition easier because you will already understand technical drawings, dimensions, layers and drafting concepts.
A practical learning sequence for a beginner can be:
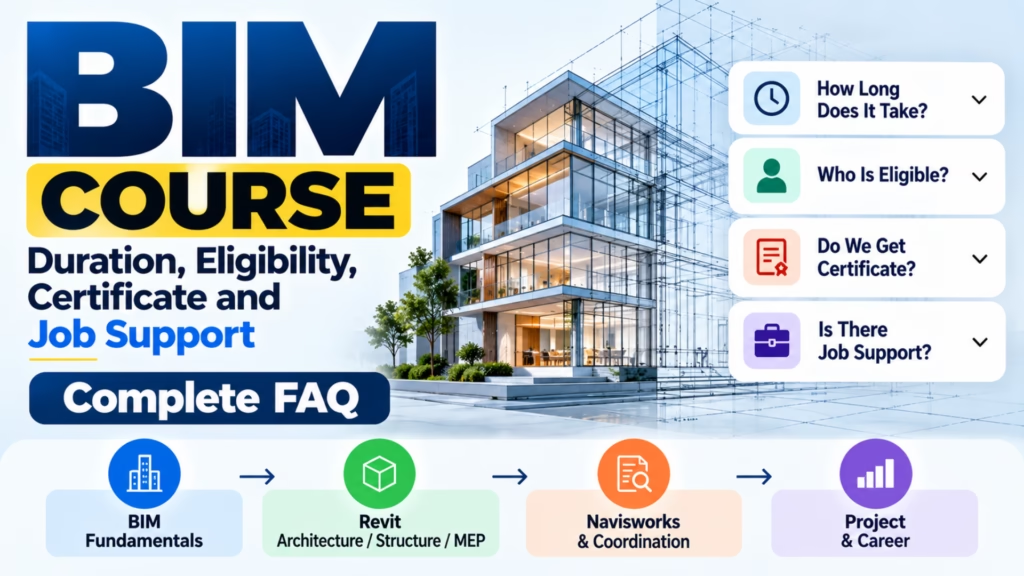
AutoCAD Basics → BIM Fundamentals → Revit → Navisworks → Practical BIM Project
But this should not be treated as a compulsory rule.
Someone with a strong architecture or engineering background may be able to move into Revit and BIM fundamentals directly.
Is a BIM Certificate Useful?
A BIM certificate can demonstrate that you completed a training program, but the certificate itself should not be considered a replacement for practical skills.
Employers may want to know whether you can actually:
Therefore, when choosing a BIM course, ask what type of certificate is provided and what practical work is completed before certification.
CADDESK Marathahalli currently states that students completing its BIM training can receive CADDESK and Autodesk-related certifications, subject to the course/program structure.
The best way to use a certificate is alongside a strong portfolio.
Does Caddesk Bangalore Provide BIM Placement Support?
Caddesk Marathahalli currently advertises placement assistance and career support as part of its training offering. Its BIM page describes career guidance, portfolio development, resume and LinkedIn optimization, mock interviews and placement assistance.
This type of support can be useful for students who are new to the job market.
However, students should understand the difference between placement assistance and a guaranteed job.
Placement assistance may involve activities such as:
Resume preparation
Interview preparation
Mock interviews
Career guidance
Job opportunity sharing
Portfolio preparation
The actual outcome depends on the student’s skills, interview performance, experience, job market and employer requirements.
What Job Roles Can You Explore After BIM Training?
BIM training can support several career directions depending on your educational background and specialization.
Possible roles include:
The exact role depends on your discipline and experience.
For example:
Civil / Structural background → Revit Structure → Structural BIM roles
Architecture background → Revit Architecture → Architectural BIM roles
Mechanical background → Revit MEP → Mechanical BIM roles
Electrical background → Revit MEP → Electrical BIM roles
Learning Navisworks and coordination can then help expand your BIM skill set.
Why Choose CADDESK Bangalore for a BIM Course?
If you are comparing a BIM course in Bangalore, CADDESK Marathahalli is one local training option worth evaluating.Its current BIM program describes a workflow covering BIM fundamentals, Revit Architecture, Revit Structure, Revit MEP, documentation and coordination. It also lists practical project work and career support.
Some factors students can consider include:
Practical Training
CADDESK states that its BIM program includes practical training and project-oriented learning.
Multiple BIM Tools
The published software stack includes Revit Architecture, Revit Structure, Revit MEP and Navisworks, along with visualization tools depending on the selected program.
Online and Offline Options
The current course information lists both online and offline training.
Career Preparation
The BIM program describes portfolio development, resume and LinkedIn support, mock interviews and placement assistance.
Marathahalli Location
For students searching specifically for a BIM course in Marathahalli, CADDESK’s centre is located in Aswath Nagar, Marathahalli, Bengaluru.
Before enrolling, students should still compare the latest syllabus, batch schedule, fees, trainer profile and practical project structure.
Is Online or Offline BIM Training Better?
Both can work.
The better option depends on how you learn.
Offline Training
Can be useful if you prefer:
Face-to-face trainer interaction
Classroom practice
Direct doubt clarification
Structured learning environment
Online Training
Can be useful if you prefer:
CADDESK Marathahalli currently lists both online and offline BIM training options.
Regardless of the format, make sure the course includes sufficient hands-on software practice.
Frequently Asked Questions About BIM Courses
Is BIM difficult to learn?
BIM can feel challenging initially because it combines software, modeling and construction concepts. With regular practice and a structured learning path, beginners can gradually build their skills.
What is the minimum qualification for a BIM course?
There is no single qualification applicable to every BIM course. Civil engineering, architecture, mechanical, electrical and other AEC-related backgrounds are particularly relevant. Some beginner programs may also accept learners from different educational backgrounds.
Can a diploma student learn BIM?
Yes. Diploma holders in civil, architecture, mechanical, electrical or related fields can explore BIM training, depending on the course requirements.
Can a B.Tech civil engineer learn BIM?
Yes. Civil engineering graduates are well suited to BIM training, particularly Revit Structure, construction coordination and related workflows.
Can an architect learn BIM?
Yes. Architecture graduates can specialize in Revit Architecture, BIM documentation, visualization and coordination.
Can mechanical engineers learn BIM?
Yes. Mechanical engineers can explore Revit MEP, HVAC modeling and MEP coordination.
Can electrical engineers learn BIM?
Yes. Electrical engineers can learn Revit MEP and electrical system modeling within coordinated BIM workflows.
How long is a BIM course in Bangalore?
The duration varies depending on the syllabus and training hours. CADDESK Marathahalli currently lists an 80-hour BIM program, but other BIM courses may have different durations.
How much does BIM training cost in Bangalore?
BIM training fees vary considerably based on duration, software coverage and specialization. A published CADDESK Marathahalli guide gives an indicative range of ₹25,000–₹1,20,000, but students should confirm current fees before enrolling.
Is BIM certification important for jobs?
A certificate can demonstrate training completion, but practical skills and project experience are also important. A portfolio can help demonstrate what you can actually do.
Does CADDESK Bangalore provide BIM placement support?
CADDESK Marathahalli currently advertises career support and placement assistance, including resume preparation, mock interviews, portfolio development and job-related support.
Is BIM better than AutoCAD?
BIM and AutoCAD serve different purposes. AutoCAD is widely used for drafting, while BIM involves information-rich models, coordination and broader project workflows. Many professionals benefit from understanding both.
Should I learn Revit or BIM?
Revit is a BIM software tool, while BIM is the broader methodology and workflow. A good BIM course should explain both the concepts and the software used to implement them.
Is Navisworks necessary for BIM?
Not every BIM role requires Navisworks, but it is particularly useful for model review, coordination and clash detection. It can therefore be valuable for learners targeting BIM coordination roles.
Can BIM help freshers?
Yes. BIM can give freshers a practical technical skill, especially when combined with a project portfolio, software knowledge and interview preparation.
Is BIM useful outside Bangalore?
Yes. BIM skills are relevant across architecture, engineering and construction markets. Bangalore is one location for training, but BIM itself is used across different regions and project environments.