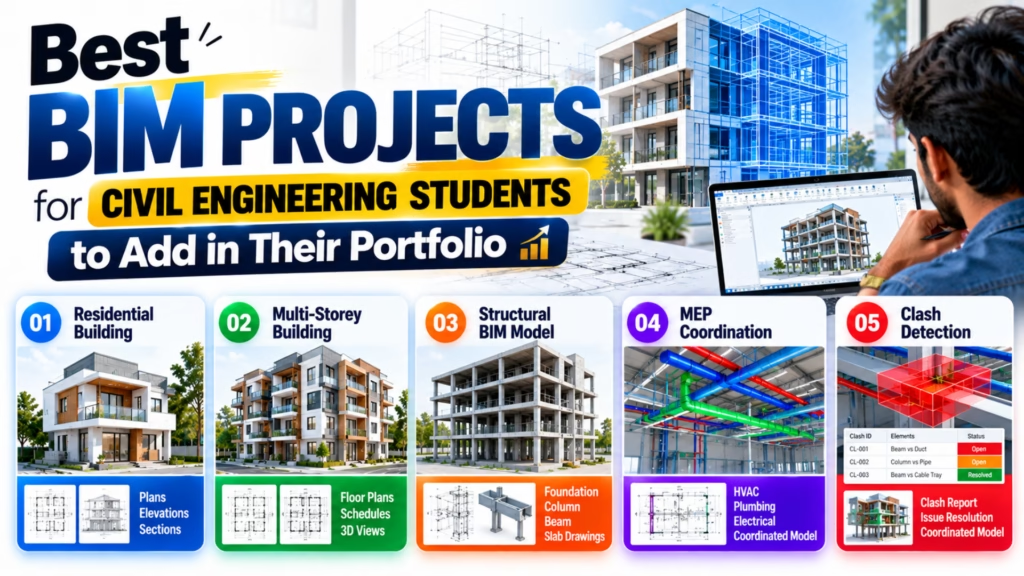
For civil engineering students, knowing Revit or BIM software is only the beginning. When applying for internships, junior BIM roles, or entry-level opportunities, employers often want to see what you can actually create with your skills.
This is where BIM projects for civil engineers become important.
The best BIM projects are those that demonstrate practical skills such as architectural modelling, structural modelling, documentation, quantity information, MEP coordination, clash detection and construction documentation. Beginners can start with a residential building, while intermediate and advanced students can create multi-storey buildings, structural BIM models, MEP coordination projects and complete construction model projects with clash reports.A strong BIM portfolio should not simply contain screenshots of a Revit model. It should show the complete project workflow, your role, modelling decisions, drawings, schedules, coordination process and final output.For students preparing for BIM careers in Bangalore, especially around the growing AEC and construction industry in areas such as Marathahalli, Whitefield, Brookefield and other technology and business hubs, a practical project portfolio can help demonstrate job-ready skills during interviews.This article explains some of the best civil BIM project ideas, from beginner to advanced level, and shows what files you should include in your portfolio.
A BIM project is a digital representation of a building or infrastructure project that contains information about its physical and functional elements.
Instead of creating only traditional 2D drawings, BIM allows professionals to create coordinated digital models containing elements such as:
Walls
Doors
Windows
Floors
Columns
Beams
Slabs
Foundations
Stairs
Roofs
MEP systems
Structural components
Equipment
Building information
A BIM project can also support documentation, scheduling, coordination and construction planning. For a civil engineering student, this makes BIM projects excellent opportunities to demonstrate practical knowledge.
Not every project needs to be extremely complicated.
A good BIM project should have:
1. A Clear Project Brief
Explain what the building is and what you were expected to create.
2. A Complete Model
Show the important architectural or structural elements.
3. Technical Drawings
Include plans, sections, elevations and details.
4. Schedules
Where applicable, include door, window, room, material or quantity schedules.
5. Coordination
For advanced projects, demonstrate how different disciplines were coordinated.
6. Problem Solving
Show at least one issue you identified and how you solved it.
7. Final Output
Include high-quality views, drawings and documentation.
The project does not need to be massive. It needs to demonstrate your skills clearly.
A student can build their BIM portfolio progressively.
Beginner
Residential Building → Architectural Model → Drawings
↓
Intermediate
Multi-Storey Building → Structural Model → Documentation
↓
Advanced
Architectural + Structural Model → MEP Coordination → Clash Detection
↓
Professional Portfolio
Complete Construction Model → Coordination → Clash Report → Documentation → Presentation
This progression allows students to demonstrate increasing levels of BIM capability.
Project 1: Single-Family Residential Building
Difficulty: Beginner
A small residential building is one of the best projects for students starting their BIM journey.
The project could include:
Ground floor
First floor
Terrace
Bedrooms
Living room
Kitchen
Bathrooms
Staircase
Doors
Windows
Walls
Floors
Roof
The main objective is to understand how a building is developed in Revit.
Skills Demonstrated
A residential project can demonstrate:
Levels
Grids
Walls
Doors
Windows
Floors
Roofs
Stairs
Rooms
Views
Sheets
Dimensions
Annotations
Portfolio Outputs
Include:
01. 3D Architectural Model
02. Ground Floor Plan
03. First Floor Plan
04. Elevation
05. Section
06. Door and Window Schedule
07. Final Sheet Layout
This is a simple but effective starting project.
Project 2: G+2 Residential Building
Difficulty: Beginner to Intermediate
Once students are comfortable with a basic residential model, they can move to a G+2 building.
This project introduces greater complexity.
The model can include:
Ground floor
Two upper floors
Staircase
Terrace
Multiple room types
Balconies
Structural elements
Parking area
What You Learn
This project helps students understand:
Multi-level modelling
Level management
Repeated building elements
Vertical circulation
Building documentation
Component coordination
Portfolio Outputs
Prepare:
3D model
Floor plans
Elevations
Sections
Staircase details
Door schedule
Window schedule
Room schedule
Sheets
This project can become one of the first major projects in a student’s BIM portfolio.
Project 3: Multi-Storey Apartment Building
Difficulty: Intermediate
A multi-storey apartment building is one of the strongest civil BIM project ideas for students.
Instead of modelling a simple house, students can create a larger building with repeated apartment units.
For example:
G+5 or G+8 Apartment Building
The project can include:
Multiple floors
Apartment units
Corridors
Staircases
Lift cores
Parking
Structural elements
Common areas
Service spaces
Why This Project Is Valuable
Apartment projects introduce students to real-world building complexity.
Students can demonstrate:
Revit project setup
Levels and grids
Families
Repeated units
Structural integration
Documentation
Schedules
Sheet creation
Recommended Portfolio Outputs
Include:
Architectural Model
Show the complete building.
Floor Plans
Include typical and non-typical floors.
Elevations
Show all major building elevations.
Sections
Demonstrate vertical relationships.
3D Views
Use detailed views to present the model professionally.
Schedules
Include:
Doors
Windows
Rooms
Areas
Materials
This creates a much more professional BIM portfolio.
Project 4: Structural BIM Model
Difficulty: Intermediate
Civil engineering students interested in structural BIM can create a dedicated structural model.
The project can be based on a residential or commercial building.
The model should include:
Structural columns
Beams
Slabs
Foundations
Structural walls
Staircases
Framing
Grids
Levels
Structural BIM Skills
This project demonstrates your understanding of how structural components are represented within a BIM environment.
Students can also prepare:
Foundation plans
Column layouts
Beam layouts
Slab plans
Structural sections
Structural details
Portfolio Output
A strong structural project should contain:
Structural 3D Model
↓
Foundation Layout
↓
Column Layout
↓
Beam Layout
↓
Slab Layout
↓
Sections
↓
Structural Sheets
This is particularly useful for students targeting structural BIM and Revit Structure roles.
Project 5: Commercial Building BIM Model
Difficulty: Intermediate
Commercial buildings can provide another excellent portfolio project.
For example:
G+4 Commercial Office Building
The model could include:
Reception
Offices
Meeting rooms
Cafeteria
Toilets
Staircases
Lift
Parking
Service areas
The project can demonstrate how BIM is used for a building with multiple functions.
Recommended Skills
Students can demonstrate:
Space planning
Room modelling
Component placement
Documentation
Material assignment
Schedules
Sheet creation
For interviews, students can explain the design decisions and modelling workflow.
Project 6: School or Educational Building
Difficulty: Intermediate
A school or educational building is another useful construction model project.
The project could include:
Classrooms
Laboratories
Administration
Library
Corridors
Staircases
Toilets
Playground
Parking
This type of project introduces students to buildings with different room types and circulation requirements.
Portfolio Outputs
Include:
Site plan
Floor plans
Elevations
Sections
3D model
Room schedule
Door schedule
Window schedule
Area calculations
Presentation sheets
This can make the portfolio more diverse.
Project 7: Hospital BIM Project
Difficulty: Advanced
A hospital BIM project can demonstrate more advanced modelling and coordination skills.
Hospitals contain many building systems and services.
A student project could include:
Reception
Patient rooms
Operation areas
Consultation rooms
Corridors
Waiting areas
Service areas
Staircases
Lifts
MEP systems
The project can focus on BIM coordination rather than trying to reproduce an entire hospital.
Why It Is Valuable
Hospital projects allow students to demonstrate:
Complex space planning
Multiple disciplines
Service coordination
MEP integration
Clash detection
Documentation
For an advanced BIM portfolio, this can be a strong project.
Project 8: BIM MEP Coordination Project
Difficulty: Advanced
One of the best ways to move beyond basic Revit modelling is to work on MEP coordination.
Civil engineering students do not necessarily need to become specialist MEP engineers to understand coordination.
The goal is to understand how architectural, structural and MEP systems interact.
For example:
Architecture + Structure + HVAC + Plumbing + Electrical
can be brought together in a coordinated environment.
Project 9: Clash Detection Project
Difficulty: Advanced
Clash detection is one of the most valuable skills to demonstrate in an advanced BIM portfolio.
A clash occurs when building elements or systems conflict with each other.
For example:
Example 1
A duct passes through a structural beam.
Example 2
A pipe conflicts with a column.
Example 3
An HVAC system conflicts with a ceiling.
Example 4
A cable tray conflicts with another service.
The student can identify the problem, document it and propose a solution.
Clash Detection Workflow
A simplified workflow is:
Architectural Model
Structural Model
MEP Model
↓
Federated Model
↓
Clash Detection
↓
Clash Identification
↓
Issue Classification
↓
Coordination
↓
Resolution
↓
Updated Model
This is a powerful project to discuss during a BIM job interview.
One of the most common mistakes students make is uploading only a few screenshots.
A professional BIM portfolio should show project outputs.
1. Architectural Model
Include:
3D views
Floor plans
Elevations
Sections
2. Structural Model
Include:
Structural 3D view
Foundation plan
Column plan
Beam plan
Slab plan
3. MEP Coordination
Include:
HVAC model
Plumbing
Electrical
Coordinated views
4. Clash Report
Include:
Clash screenshot
Clash ID
Location
Disciplines involved
Proposed solution
Status
5. Construction Documentation
Include:
Plans
Sections
Details
Schedules
Sheets
These outputs demonstrate much more than a certificate.
Keep Your Portfolio Clean
Do not fill every page with screenshots.
Use a clean presentation.
Explain Your Role
Clearly mention what you personally worked on.
Show Before and After
For clash projects, show:
Clash → Solution → Updated Model
Include Technical Drawings
Do not depend only on attractive 3D views.
Show Different Views
Include:
Plan
Elevation
Section
3D
Detail
Use Consistent Presentation
Maintain consistent:
Fonts
Layouts
Titles
Image quality
Project descriptions
A professional presentation can make your technical work easier to understand.
Bangalore has a large ecosystem of architecture, engineering, construction, infrastructure, real estate and technology-driven AEC companies.
For students looking for BIM opportunities in Bangalore, a portfolio should demonstrate practical skills rather than only software knowledge.
A good progression can be:
Project 1
Residential Building
Learn basic Revit modelling.
↓
Project 2
Multi-Storey Building
Learn advanced modelling and documentation.
↓
Project 3
Structural BIM Project
Demonstrate structural modelling.
↓
Project 4
MEP Coordination
Understand multidisciplinary coordination.
↓
Project 5
Clash Detection
Demonstrate problem solving.
↓
Project 6
Complete BIM Project
Show your end-to-end capabilities.
This gives a candidate multiple projects to discuss during interviews.
For students looking for BIM training in Bangalore, CADDesk Marathahalli can be considered for developing practical CAD and BIM skills.The focus should be on moving beyond software commands and understanding how BIM is applied to real construction workflows.
A structured BIM learning approach can help students work through:
Revit Basics → Architectural Modelling → Structural Modelling → Documentation → Coordination → Projects → Portfolio
Practical Learning
Students can develop skills through hands-on modelling and project work.
Revit-Based Projects
Project-based learning can help students understand how Revit is used beyond basic modelling.
Portfolio Development
Students can organize their project outputs into a professional BIM portfolio.
Industry-Oriented Skills
The learning process can focus on practical workflows used in architecture, engineering and construction environments.
Career Preparation
A completed project portfolio can provide students with practical examples to discuss during interviews.
For students around Marathahalli and Bangalore who want to develop BIM skills, project-based learning can be an important part of career preparation.
1. Which BIM projects are best for civil engineering students?
The best BIM projects include residential buildings, multi-storey apartments, commercial buildings, structural BIM models, MEP coordination projects and clash detection projects. Students should choose projects based on their skill level and career goals.
2. Is a residential Revit project enough for a BIM portfolio?
A residential project is a good starting point, especially for beginners. However, students targeting BIM jobs should gradually add more advanced projects involving structural modelling, documentation and coordination.
3. What should a civil engineering BIM portfolio contain?
A good BIM portfolio can contain architectural models, structural models, floor plans, elevations, sections, schedules, construction drawings, MEP coordination views and clash reports.
4. Should civil engineering students learn Revit?
Yes. Revit can be a useful BIM tool for civil engineering students interested in architectural, structural or construction-related workflows.
5. What is a construction model project?
A construction model project is a digital building model that represents building elements and can support construction documentation, coordination and project information.
6. Should I include clash detection in my BIM portfolio?
Yes, especially if you are targeting advanced BIM or coordination roles. A clash detection project can demonstrate problem-solving and multidisciplinary coordination skills.
7. How many BIM projects should I include in my resume?
You can highlight your strongest projects rather than listing every project you have completed. A portfolio can contain around four to six well-developed projects.
8. Can BIM projects help in Bangalore job interviews?
Yes. Practical projects give candidates concrete examples to discuss during interviews. For Bangalore candidates, showing project-based Revit and BIM experience can help communicate practical skills to potential employers.
9. What software should I use for BIM projects?
Revit is commonly used for building BIM modelling and documentation. Depending on the project, students may also use tools for structural analysis, MEP modelling, coordination and clash detection.
10. What is the best BIM project for a fresher?
A G+2 or G+5 residential building is a good starting project. After that, students can progress to structural modelling, MEP coordination and clash detection.
For civil engineering students, BIM skills become much more valuable when they are supported by practical project experience.The best BIM projects for civil engineers are not necessarily the largest or most complicated projects. A well-planned project that demonstrates modelling, documentation, coordination and problem-solving can be more valuable than a huge model that the student cannot explain.Start with a residential building, progress to a multi-storey project, develop structural modelling skills and then move into MEP coordination and clash detection.
Your final portfolio should demonstrate a clear progression:
Architectural Model → Structural Model → Documentation → MEP Coordination → Clash Detection → Clash Resolution → Complete Construction Model
For students preparing for BIM careers in Bangalore, especially those looking for opportunities around Marathahalli, building this type of portfolio can provide useful project examples for interviews and demonstrate practical readiness beyond a course certificate.
The ultimate goal is simple:
Don’t just learn BIM software. Build BIM projects that prove what you can do.
Trends in Interior Designing Certainly! Here are some current trends in interior design: Remember that trends in interior design are constantly evolving, and personal preferences
Top Trends in Structural Engineering Certainly! Here are some of the top trends in structural engineering: These trends reflect the ongoing advancements and innovations in
Career Hierarchy Of Interior Designer The career hierarchy of an interior designer typically varies across organizations and countries, but here is a general outline of
New Trends In An Architecture Field New Trends in the Architecture Field The field of architecture is continuously evolving as new technologies, design philosophies, and
New Trends In Mechanical Engineering here are some new trends in mechanical engineering: Keep in mind that the field of mechanical engineering is constantly evolving,
Roadmap to learn softwares interior designing By Caddesk marathahalli in india To learn software for interior designing at Caddesk Marathahalli in India, you can follow
Few Facts About Electrical Engineering Sure, here are a few facts about electrical engineering: Here are some more interesting facts about electrical engineering: Electrical engineering
Top 10 interior Designing interview questions Here are 10 top interior designing interview questions and answers: This question is designed to get a sense of
Top 5 Lumion Interview Questions Sure, here are 10 top Lumion interview questions with answers: Lumion is a real-time 3D rendering software that allows users
Top 10 primavera Interview Questions Certainly! Below are the top 10 Primavera interview questions along with their answers: 1. What is Primavera P6, and what

Top 10 Enscape Interview Questions 1. What is Enscape, and what is its primary purpose? Answer: Enscape is a real-time rendering and visualization plugin
Top 25 3DSMAX Interview Questions Certainly! Below are the top 25 3DS Max interview questions and answers: Remember, it’s essential to understand these concepts thoroughly
Complete Roadmap For Interior Design Course And Appropriate Softwares in 6 Months By Caddesk Marathahalli Roadmap for Interior Design Course at Caddesk Marathahalli (6 Months):
Top 15 Google Sketchup Interview Questioms Here are 15 top Google Sketchup interview questions and answers: Geo-modeling is the process of creating 3D models of