Which Software Should Civil Engineering Students Learn?
Civil engineering students usually work with site plans, structural layouts, floor plans, reinforcement drawings, quantity data, and construction documentation. For this reason, AutoCAD should normally be the first software they learn. AutoCAD helps civil engineering students understand drawing scales, layers, dimensions, line types, plotting, and technical documentation. These skills are useful for site work, structural drafting, estimation, surveying, and coordination with architects and contractors. After AutoCAD, students should learn Revit Architecture or Revit Structure depending on their career goals. Revit is particularly important for students who want to enter BIM, structural modeling, construction coordination, or digital project delivery. SketchUp can also be valuable for civil engineering students who are interested in residential design, planning, exterior concepts, or client presentations. However, it is generally a supporting visualization tool rather than the main software for civil engineering documentation.
A suitable learning sequence for civil engineering students is:
AutoCAD → Revit Architecture or Revit Structure → SketchUp → BIM coordination tools
Students can begin with an industry-focused AutoCAD Course in Bangalore and then advance to Revit and BIM-based workflows.
Which Software Should Architecture Students Learn?
Architecture students benefit from learning all three applications because each one supports a different stage of the design process. AutoCAD helps them prepare accurate floor plans, elevations, sections, working drawings, furniture layouts, and submission drawings. It also teaches drafting discipline and technical documentation. SketchUp is useful during the concept-development stage. Architects can quickly create massing models, room layouts, building forms, furniture arrangements, and exterior concepts. The software helps students visually test their ideas before preparing detailed drawings. Revit is important for architectural BIM. It allows users to develop intelligent building models, generate documentation, create schedules, coordinate disciplines, and manage design changes efficiently.
For architecture students, a practical sequence is:
AutoCAD → SketchUp → Revit Architecture
This order first develops technical accuracy, then design visualization, and finally BIM expertise. Students interested in modern architectural careers should consider progressing from an AutoCAD program to a structured Revit Architecture course and BIM training.
Which Software Should Interior Design Students Learn?
Interior design students generally need both technical drafting and strong visualization skills. AutoCAD and SketchUp are therefore highly valuable.
AutoCAD is used for:
- Furniture layouts
- Ceiling plans
- Electrical layouts
- Flooring plans
- Kitchen drawings
- Working drawings
- Detailed dimensions
SketchUp is used for:
- Room modeling
- Furniture placement
- Space planning
- Kitchen concepts
- Bedroom designs
- Commercial interiors
- Client presentations
Revit can be added later for larger architectural projects, BIM-based interior coordination, material scheduling, and integrated building documentation.
The recommended sequence for interior design students is:
AutoCAD → SketchUp → Rendering Software → Revit
A practical SketchUp Course can help students convert 2D plans into clear 3D interior models and presentation-ready concepts.
Which Software Should Mechanical and Electrical Students Learn?
Mechanical students should usually learn AutoCAD first because it helps them understand engineering drawing, part detailing, dimensions, manufacturing drawings, and technical standards. AutoCAD Mechanical or other product-design software can be learned after the fundamentals. Revit is useful for mechanical students who want to work in HVAC, MEP, building services, or BIM. Revit MEP allows professionals to model ductwork, piping, mechanical equipment, and coordinated building systems. Electrical students also benefit from AutoCAD for wiring diagrams, panel layouts, single-line diagrams, electrical plans, and schematic documentation. Those interested in construction and building services can later learn Revit MEP for electrical BIM modeling and coordination. SketchUp is generally less important for core mechanical and electrical careers, although it may help with concept presentations or product visualization.
AutoCAD vs Revit vs SketchUp for Job Opportunities
The job opportunities available after learning these tools depend on your qualification, practical skills, portfolio, and industry specialization.
After learning AutoCAD, beginners may apply for roles such as:
- CAD Draftsman
- Junior CAD Engineer
- Civil CAD Designer
- Architectural Draftsman
- Mechanical Draftsman
- Electrical CAD Designer
- Interior Draftsman
After learning Revit, candidates may explore roles such as:
- Revit Modeler
- BIM Modeler
- Junior BIM Engineer
- Revit Architect
- Structural BIM Modeler
- MEP BIM Modeler
- BIM Coordinator
After learning SketchUp, candidates may pursue roles such as:
- Junior Interior Designer
- 3D Visualizer
- Architectural Visualizer
- Furniture Designer
- Space Planner
- Exhibition Designer
Knowing only one software may be enough for certain entry-level roles, but knowing complementary tools makes a candidate more versatile. For example, an interior designer who knows AutoCAD and SketchUp can prepare both working drawings and 3D presentations. A civil graduate who knows AutoCAD and Revit can support both drafting and BIM projects.
Which Software Has Better Career Scope?
Revit generally offers stronger long-term scope in BIM-oriented architecture, engineering, and construction projects. However, that does not make AutoCAD outdated or unnecessary. AutoCAD remains widely used because technical drawings, legacy files, details, and discipline-specific layouts are still created and exchanged in DWG format. It is also used across more industries than Revit. SketchUp has excellent scope in interior design, architectural visualization, residential design, and concept modeling. Its value increases when combined with rendering tools and a strong design portfolio.
The best career scope does not come from choosing only one application. It comes from learning software according to your target role.
For example:
- A CAD Draftsman should prioritize AutoCAD.
- A BIM Modeler should prioritize Revit after learning drafting fundamentals.
- An Interior Designer should prioritize AutoCAD and SketchUp.
- An Architect should learn AutoCAD, SketchUp, and Revit.
- An MEP Engineer should learn AutoCAD and Revit MEP.
Can You Learn Revit Without AutoCAD?
Yes, it is possible to learn Revit without learning AutoCAD first. Revit has its own interface, tools, and BIM workflow. However, AutoCAD knowledge gives beginners a better understanding of plans, dimensions, annotations, layers, line work, layouts, drawing scales, and construction documentation. It also helps because many companies continue to exchange and reference AutoCAD files within Revit projects. Therefore, AutoCAD is not a compulsory prerequisite, but it is a highly useful foundation. Students who want a complete career path can start with the AutoCAD Course before joining a Revit Architecture Course.
Can You Learn SketchUp Before AutoCAD?
Yes. SketchUp is simple enough to learn without previous AutoCAD experience. Beginners can create basic 3D models using tools such as line, rectangle, push/pull, move, rotate, scale, and offset. However, students who learn AutoCAD first often produce more accurate SketchUp models because they already understand dimensions, scale, plans, and technical layouts. AutoCAD drawings can also be imported into SketchUp and used as a base for 3D modeling. For hobby users and early concept designers, SketchUp can be learned first. For professional architecture and interior design careers, AutoCAD followed by SketchUp is usually a stronger sequence.
Recommended Learning Roadmap for Beginners
A beginner should not try to master all three software programs at the same time. A step-by-step roadmap creates better understanding and reduces confusion.
Stage 1: Learn AutoCAD Fundamentals
Begin with 2D drafting and understand:
- Drawing commands
- Modify commands
- Layers
- Object properties
- Dimensions
- Text and annotations
- Blocks
- Hatching
- Layouts
- Plotting
- Basic project drawings
At this stage, practise creating floor plans, elevations, sections, mechanical parts, or electrical layouts depending on your field.
Stage 2: Learn SketchUp for 3D Visualization
After understanding technical drawings, learn:
- 3D navigation
- Groups and components
- Push/pull modeling
- Materials
- Scenes
- Tags
- Furniture modeling
- Interior layouts
- Building massing
- Model presentation
A practical SketchUp Course can help learners create project-based models instead of only practising individual tools.
Stage 3: Learn Revit and BIM Fundamentals
Once you understand drawings and building components, begin learning:
- Project setup
- Levels and grids
- Walls, doors, and windows
- Floors, roofs, and ceilings
- Stairs and railings
- Families
- Sections and elevations
- Sheets and documentation
- Schedules
- Quantity information
- Worksharing
- BIM coordination
Students who want careers in digital construction can then continue with advanced BIM Courses covering architectural, structural, and MEP workflows.
Stage 4: Build Practical Projects
Software knowledge becomes valuable only when you apply it to complete projects.
Create at least three portfolio projects, such as:
- Residential floor plan in AutoCAD
- Interior room model in SketchUp
- Complete building model in Revit
- Architectural documentation set
- Structural or MEP BIM model
- Quantity schedule and sheet set
A strong portfolio helps recruiters understand what you can create, not just which software certificate you hold.
What Should You Check Before Joining a Course?
Before choosing a training institute, check whether the course offers practical learning instead of only command-based demonstrations.
A useful course should include:
- Updated curriculum
- Industry-experienced trainers
- Hands-on lab sessions
- Real project assignments
- Doubt-clearing support
- Portfolio development
- Certification
- Interview guidance
- Placement assistance
Students should also choose a course based on their field. A civil student, architect, interior designer, and mechanical student will not require exactly the same project exercises.
Why Learn AutoCAD, Revit, and SketchUp at CADDESK Bangalore?
CADDESK Bangalore provides career-oriented training for students, graduates, professionals, architects, engineers, and designers. The learning process focuses on software skills, practical assignments, and real-world project workflows. Beginners can start with the AutoCAD Course in Bangalore to build a strong drafting foundation. Architecture and construction learners can then progress to the Revit Architecture Course and advanced BIM Courses. Interior design and visualization learners can strengthen their 3D modeling ability through a SketchUp Course.
The right combination helps students develop:
- Technical drafting accuracy
- 3D design and visualization
- BIM modeling knowledge
- Project documentation skills
- Industry-oriented portfolios
- Better interview confidence
Frequently Asked Questions
Which is best for beginners: AutoCAD, Revit, or SketchUp?
AutoCAD is the best starting point for most engineering and architecture students because it teaches drafting fundamentals. SketchUp is the easiest for 3D visualization, while Revit is best for BIM careers.
Should I learn AutoCAD or Revit first?
Beginners are generally advised to learn AutoCAD first and then Revit. AutoCAD develops an understanding of technical drawings, while Revit introduces intelligent BIM modeling.
Is SketchUp easier than AutoCAD?
SketchUp is usually easier for basic 3D modeling. AutoCAD requires more attention to commands, drafting standards, dimensions, and precision.
Is Revit replacing AutoCAD?
Revit is becoming increasingly important for BIM-based building projects, but it has not completely replaced AutoCAD. Many companies use both applications for different project requirements.
Is AutoCAD useful for interior designers?
Yes. Interior designers use AutoCAD to create furniture layouts, electrical plans, ceiling plans, flooring layouts, kitchen drawings, and working details.
Is SketchUp good for architecture?
Yes. SketchUp is highly useful for architectural concept design, massing, exterior models, interiors, and visual presentations. It is often combined with AutoCAD and rendering software.
Which software is best for BIM?
Revit is one of the most widely used BIM-authoring applications. It supports architectural, structural, mechanical, electrical, and plumbing modeling in a coordinated environment.
Can I get a job after learning AutoCAD?
AutoCAD can help beginners qualify for entry-level drafting and CAD roles. Career opportunities improve when it is combined with field-specific software, practical projects, and a strong portfolio.
Conclusion
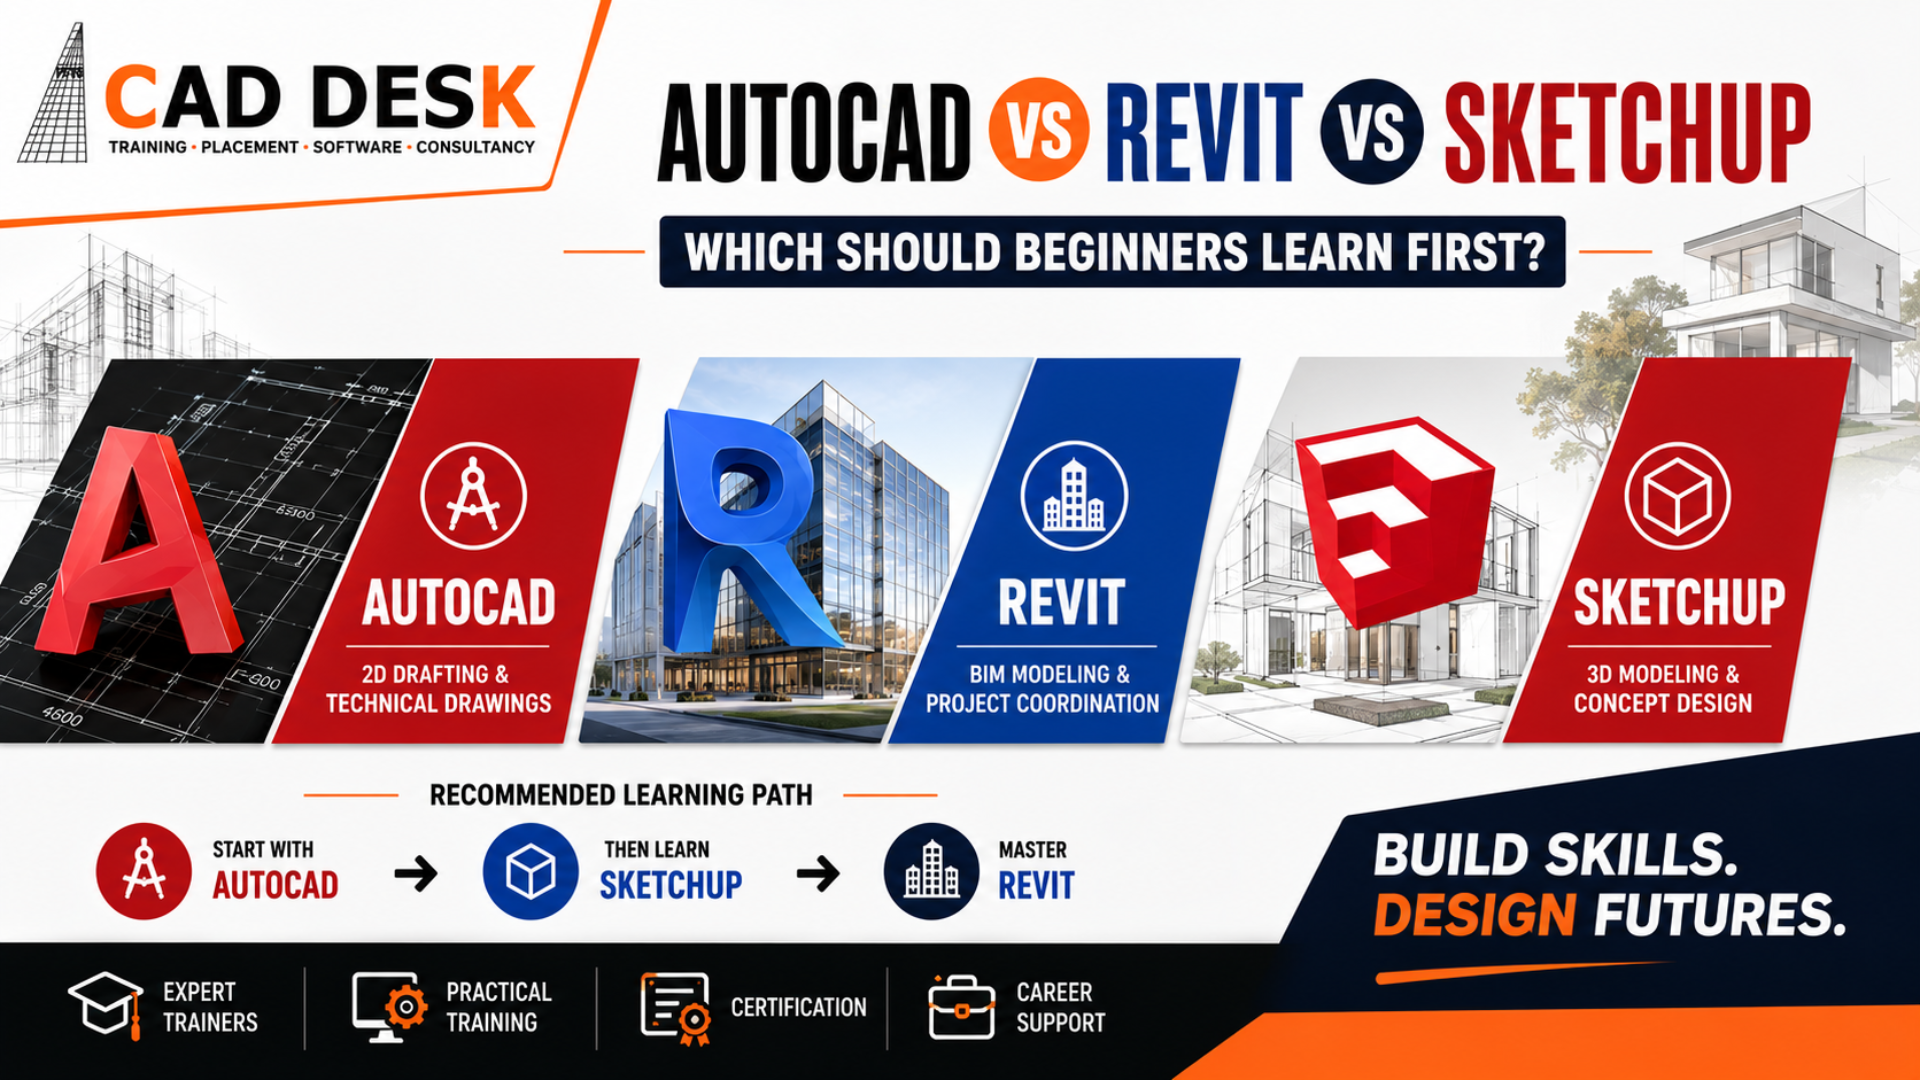
The comparison of AutoCAD vs Revit vs SketchUp does not have one universal winner because each software is designed for a different purpose. AutoCAD is best for accurate drafting and engineering documentation. SketchUp is best for quick 3D modeling and design visualization. Revit is best for intelligent BIM modeling, multidisciplinary coordination, and connected construction documentation.
For most beginners, the recommended sequence is:
AutoCAD → SketchUp → Revit
Civil engineering students may prioritize AutoCAD and Revit. Architecture students should ideally learn all three. Interior designers can begin with AutoCAD and SketchUp, while professionals targeting BIM careers should advance into Revit and comprehensive BIM workflows. By learning each tool in the correct sequence and practising complete projects, beginners can build a strong portfolio and prepare for careers in architecture, civil engineering, interior design, construction, and BIM.
Why Choose CADDESK Bangalore for AutoCAD, Revit & SketchUp Training?