Slabs and Structural Floors
A Revit Structure course in Bangalore should also introduce learners to structural floors and slabs. Civil engineers can learn how to create structural floor elements, define boundaries, work with levels, and coordinate slabs with beams and columns. Through a Revit Structure course in Bangalore, learners can understand how floor elements participate in structural documentation. Working with slabs in a Revit Structure course in Bangalore can also help students understand the relationship between modeling and documentation. Once the structural floor is modeled, associated views can be used to represent the element in plans and sections. This model-based approach is an important concept for students learning BIM for civil engineers.
Foundations in Revit Structure
Foundations are another important topic in a Revit Structure course in Bangalore. Depending on the project and curriculum, learners may work with isolated foundations, wall foundations, foundation slabs, and other structural foundation components. A Revit Structure course in Bangalore can teach students how to place and coordinate foundation elements with columns, walls, grids, and levels. Foundation modeling through a Revit Structure course in Bangalore also helps civil engineers understand how different structural components relate to one another. When the model is developed systematically, engineers can generate structural views and documentation based on the modeled elements. This makes foundation exercises valuable within a practical structural model course.
Reinforcement Modeling and Documentation
Reinforcement is an important area for learners taking a Revit Structure course in Bangalore, particularly those interested in structural detailing. Revit provides tools for representing reinforcement within structural elements, allowing learners to understand how reinforcement can be documented within a BIM workflow. A practical Revit Structure course in Bangalore can introduce reinforcement concepts through beams, columns, slabs, walls, and foundations. Learners can understand reinforcement placement, views, annotations, and documentation depending on the project requirements and course curriculum. This exposure can make Revit detailing easier to understand for civil engineers transitioning from conventional drafting.
Revit Detailing for Civil Engineers
Revit detailing is an important skill because structural models eventually need to communicate technical information through drawings. A Revit Structure course in Bangalore can help students understand how modeled structural components can be represented through plans, sections, details, annotations, and sheets. For civil engineers, learning Revit detailing through a Revit Structure course in Bangalore can provide a stronger connection between 3D modeling and construction documentation. Instead of viewing detailing as a separate activity, learners can understand how the model provides information that can support drawings. A practical Revit Structure course in Bangalore should therefore include documentation exercises along with modeling.
Structural Plans and Sections
Structural plans are essential deliverables in many building projects, and a Revit Structure course in Bangalore can teach learners how to create and manage structural plan views. Students can learn how levels, grids, structural framing, columns, foundations, and other elements appear in appropriate views. Sections are equally important because they communicate vertical relationships between structural components. A Revit Structure course in Bangalore can provide exercises where students create sections through structural models and adjust view properties for documentation. These skills are particularly useful for learners interested in Revit structural training.
Schedules and Structural Information
A key benefit of a Revit Structure course in Bangalore is learning how model information can be extracted into schedules. Revit schedules can organize information associated with model elements, depending on the project and required parameters. A Revit Structure course in Bangalore can introduce learners to schedules for structural elements and help them understand how model data can support documentation. For civil engineers exploring BIM for civil engineers, schedules are an important concept because BIM involves information as well as geometry. A Revit Structure course in Bangalore can therefore help learners understand how a model can become a structured information environment rather than simply a three-dimensional drawing.
Coordination Between Structural and Architectural Models
Building projects involve multiple disciplines, making coordination an important part of a Revit Structure course in Bangalore. Structural models need to work alongside architectural and MEP information. A Revit Structure course in Bangalore can introduce learners to coordination concepts such as levels, grids, linked models, model positioning, and identifying potential conflicts. For civil engineers, learning coordination through a Revit Structure course in Bangalore can improve their understanding of multidisciplinary BIM projects. Even when a learner’s primary responsibility is structural modeling, understanding how architectural and structural information interacts can be valuable. This makes coordination an important component of Revit structural training.
Revit Structure vs Traditional AutoCAD Drafting
Civil engineers familiar with AutoCAD may find a Revit Structure course in Bangalore useful for understanding the difference between traditional CAD drafting and BIM-based modeling. AutoCAD can be highly effective for 2D drafting, while Revit is designed around model-based building information workflows. A Revit Structure course in Bangalore helps learners understand this difference through practical modeling exercises. In a traditional workflow, an engineer may create separate drawings for different representations of a building. In a Revit Structure course in Bangalore, learners can understand how multiple views can be generated from a coordinated model. This does not mean Revit replaces every CAD workflow; instead, a Revit Structure course in Bangalore teaches civil engineers another powerful approach to structural design documentation.
What Will You Learn in a Revit Structure Course?
Revit Structure course in Bangalore can include a progression from fundamental software concepts to practical structural documentation. Depending on the institute and curriculum, students may learn:
- Revit interface and project setup
- Levels and grids
- Structural columns
- Structural beams
- Beam systems
- Structural floors and slabs
- Structural walls
- Foundations
- Structural framing
- Reinforcement concepts
- Rebar modeling
- Structural views
- Sections and elevations
- Details and annotations
- Schedules
- Sheet creation
- Project documentation
- Model coordination
- BIM workflows
- Practical structural projects
A Revit Structure course in Bangalore that combines these topics with practical assignments can help learners develop a stronger understanding of structural modeling than a course based entirely on demonstrations.
Practical Projects in a Revit Structure Course
Project work is an important part of a Revit Structure course in Bangalore because learners need opportunities to apply individual commands to complete building models. A practical project may involve setting up levels and grids, modeling columns and beams, creating slabs and foundations, adding structural components, developing views, and producing documentation. A project-based Revit Structure course in Bangalore can also help students understand the sequence of a real BIM workflow. Instead of learning each feature independently, learners can see how different features connect to create a complete structural model. This approach is particularly useful for a structural model course aimed at civil engineering students.
Revit Structural Training for Fresh Civil Engineers
Fresh civil engineering graduates can consider Revit structural training to add BIM skills to their academic foundation. A Revit Structure course in Bangalore can help freshers become familiar with structural modeling concepts and technical documentation before entering a professional environment. For fresh civil engineers, a Revit Structure course in Bangalore can also provide practical project exposure that complements theoretical engineering knowledge. Understanding how structural elements are represented digitally can make the transition into BIM-related work more comfortable. However, a Revit Structure course in Bangalore should be viewed as a skill-development program rather than a guarantee of employment.
Revit Structural Training for Working Professionals
Working professionals can also benefit from Revit structural training when they want to upgrade their existing CAD or construction knowledge. A Revit Structure course in Bangalore can help professionals transition from primarily 2D drafting toward BIM-oriented workflows.
For professionals already working with structural drawings, a Revit Structure course in Bangalore can provide an opportunity to understand model-based documentation, coordination, and structural detailing. This makes Revit structural training relevant to engineers, draftsmen, designers, and technical professionals who want to broaden their software capabilities.
Why Choose Caddesk Bangalore?
When selecting a Revit Structure course in Bangalore, students should evaluate the curriculum, practical assignments, trainer guidance, project exposure, software coverage, and learning environment. Caddesk Bangalore can be considered by civil engineering learners who want to build their Revit and CAD capabilities through structured training. A Revit Structure course in Bangalore should ideally combine software instruction with practical structural modeling and documentation. For learners interested in BIM for civil engineers, Caddesk Bangalore can provide a pathway to explore Revit-based workflows alongside other CAD and BIM skills. A Revit Structure course in Bangalore becomes more valuable when students are encouraged to practice models, views, documentation, and project workflows rather than simply watching software demonstrations.
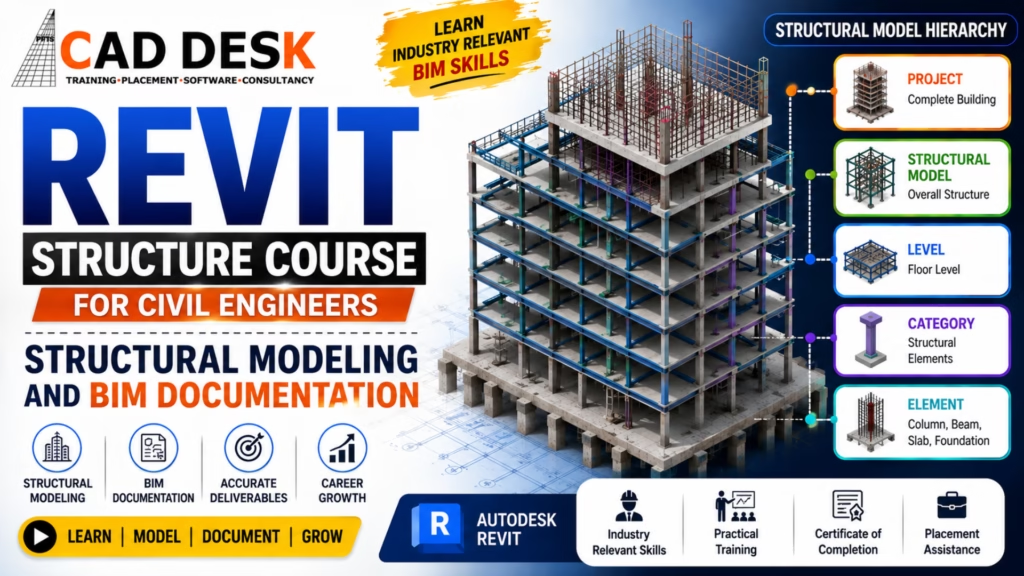
Revit Structure Course Learning Roadmap
Revit Structure as a Career Skill
A Revit Structure course in Bangalore can be more than a short-term software course when learners approach it as a professional skill. Civil engineers can use the knowledge gained from a Revit Structure course in Bangalore as a foundation for developing broader BIM capabilities. After completing a Revit Structure course in Bangalore, learners may choose to explore BIM coordination, advanced structural detailing, Navisworks, Dynamo, other Autodesk workflows, or discipline-specific BIM technologies. A Revit Structure course in Bangalore can therefore become one step within a longer career-development pathway.
Who Should Join a Revit Structure Course?
A Revit Structure course in Bangalore can be suitable for:
- Civil engineering students
- Civil engineering graduates
- Diploma civil engineers
- Structural drafting professionals
- CAD draftsmen
- BIM beginners
- Structural design aspirants
- Construction professionals
- Junior engineers
- Working civil engineers
- Professionals moving toward BIM roles
For each of these learners, a Revit Structure course in Bangalore can provide a different benefit depending on their existing experience and career goals. Beginners may focus on fundamentals, while experienced professionals may concentrate on modeling, documentation, coordination, and Revit detailing.
Frequently Asked Questions
Is Revit Structure useful for civil engineers?
Yes, a Revit Structure course in Bangalore is useful for civil engineers because it can teach structural modeling, documentation, coordination, and BIM workflows. Civil engineers can learn to work with columns, beams, slabs, foundations, reinforcement, structural views, and drawings through a Revit Structure course in Bangalore.
What is taught in Revit structural training?
Revit structural training can cover structural columns, beams, slabs, foundations, structural walls, reinforcement, views, sections, schedules, documentation, and coordination. A comprehensive Revit Structure course in Bangalore should combine these topics with practical exercises and project work.
Is Revit better than AutoCAD for structural work?
Revit and AutoCAD serve different purposes. A Revit Structure course in Bangalore focuses on model-based structural BIM and coordinated documentation, while AutoCAD is widely used for drafting and detailing. Learning both can be valuable for civil engineers, depending on their job responsibilities and project workflows.
Can freshers learn Revit Structure?
Yes. A Revit Structure course in Bangalore can be suitable for civil engineering freshers who want to add BIM and structural modeling skills to their academic qualifications. A practical Revit Structure course in Bangalore can help freshers build project experience while learning the software.
What is BIM for civil engineers?
BIM for civil engineers involves using digital models and structured information to support design, documentation, coordination, construction, and project management workflows. A Revit Structure course in Bangalore can introduce civil engineers to structural BIM through practical modeling and documentation.
Does Revit Structure include reinforcement?
Revit supports reinforcement modeling and documentation workflows, and a Revit Structure course in Bangalore can introduce learners to reinforcement tools and concepts. The exact depth of reinforcement and Revit detailing covered depends on the course curriculum.
Can Revit skills help civil engineers find jobs in Bangalore?
A Revit Structure course in Bangalore can help civil engineers develop a software skill relevant to BIM and structural documentation roles. Career opportunities depend on qualifications, technical knowledge, practical project experience, communication skills, and employer requirements.
Is Marathahalli a convenient location for Revit training?
For many learners, Marathahalli and surrounding eastern Bangalore areas can be convenient because of the area’s residential, commercial, and professional ecosystem. A Revit Structure course in Bangalore located within reasonable travel distance can make regular classroom attendance easier.
What projects can students do after Revit training?
A Revit Structure course in Bangalore can include practical building projects involving levels, grids, columns, beams, slabs, foundations, reinforcement, structural views, schedules, and documentation. The exact project scope depends on the course curriculum.
Should civil engineers learn Revit detailing?
Yes. Learning Revit detailing through a Revit Structure course in Bangalore can help civil engineers understand how structural models can be converted into detailed technical documentation. Revit detailing can complement structural modeling and BIM skills.