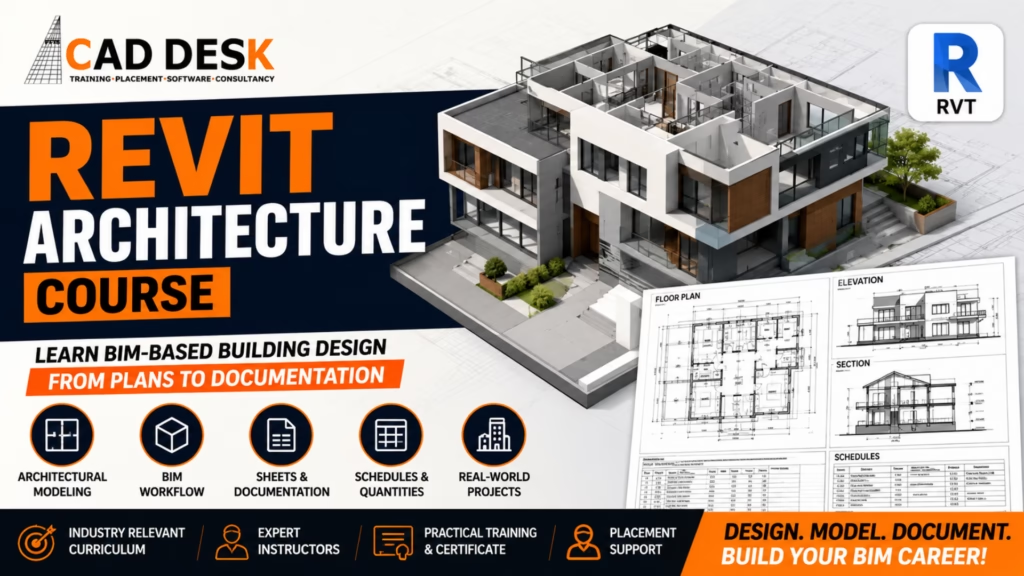
What is Revit Architecture used for? A Revit Architecture course in Bangalore teaches how Revit is used for BIM-based building design, including creating walls, floors, roofs, doors, windows, stairs, furniture, architectural families, sheets, schedules, and coordinated construction documentation. Unlike traditional 2D drafting, Revit connects the building model with its drawings and information, allowing designers to develop, modify, document, and coordinate projects more efficiently. For students considering CADDESK Bangalore, Revit Architecture can provide a practical foundation for modern BIM and architectural design workflows. A Revit Architecture course in Bangalore is useful for students, architects, civil engineering graduates, interior design professionals, and beginners who want to understand how building information modeling is applied to real architectural projects. With CADDESK Bangalore, learners can explore the complete process from importing or interpreting design information to creating a coordinated 3D building model and producing professional documentation. In modern architecture, simply knowing how to draw lines is no longer enough for many BIM-oriented workflows. A Revit Architecture course in Bangalore can help learners understand how a building is represented as an intelligent model containing geometry and information. This makes Revit different from conventional CAD drafting because changes made to the model can be reflected across related views and documentation. CADDESK Bangalore can be considered by learners looking for practical exposure to this workflow.
A Revit Architecture course in Bangalore introduces Autodesk Revit as a BIM platform used for designing, modeling, documenting, and coordinating buildings. Instead of creating isolated lines and shapes for every drawing, designers work with architectural elements such as walls, doors, windows, floors, roofs, ceilings, stairs, and components. In a Revit Architecture course in Bangalore, students learn that these elements contain information and relationships. For example, a wall is not simply a collection of lines. It can have a specified type, thickness, height, material, and location within the building model. CADDESK Bangalore learners can use this approach to understand how BIM-based architectural modeling differs from conventional drafting. A Revit Architecture course in Bangalore can therefore help students move from basic drafting toward a more integrated building design workflow. The model can generate plans, elevations, sections, schedules, 3D views, and sheets from the same project database. This approach is one of the main reasons BIM has become an important skill for architecture and construction professionals.
The demand for coordinated digital building workflows has made BIM knowledge increasingly relevant to architecture and construction professionals. A Revit Architecture course in Bangalore can help learners develop skills that go beyond drawing individual floor plans. Bangalore has a large ecosystem of architecture practices, construction companies, engineering consultancies, real-estate organizations, and technology-driven design teams. For someone considering a Revit Architecture course in Bangalore, this makes BIM-oriented training particularly relevant to a city where building design and construction projects require collaboration between multiple disciplines. A Revit Architecture course in Bangalore can also be valuable for learners who want to develop skills that connect architectural design with documentation. At CADDESK Bangalore, the learning objective should be to understand not only where a Revit command is located, but why and when that tool is used in a professional building workflow.
A typical Revit Architecture course in Bangalore should begin with the fundamentals of architectural drawings before progressing toward BIM modeling. Understanding plans, elevations, sections, dimensions, levels, grids, and annotations makes it easier to understand the purpose of each Revit tool. At CADDESK Bangalore, learners looking for a structured Revit Architecture course in Bangalore can follow a logical progression: project setup, levels and grids, walls, doors and windows, floors, roofs, stairs, components, views, documentation, schedules, and sheets. The advantage of this approach is that a Revit Architecture course in Bangalore becomes more than a software tutorial. Students can learn how individual building elements come together to create a coordinated architectural model and how that model can subsequently produce documentation.
One of the first topics in a Revit Architecture course in Bangalore is project setup. Before creating walls and floors, designers establish the basic framework of the building.
Important project elements include:
A Revit Architecture course in Bangalore should explain why levels and grids matter. Levels provide vertical references for floors and other elements, while grids can help establish structural or planning references.
For learners at CADDESK Bangalore, understanding project organization at this stage can make later modeling and documentation tasks easier.
Walls are among the most frequently used elements in Revit. A Revit Architecture course in Bangalore teaches students how to create and modify walls while understanding their properties and relationships.
Students may learn:
In a Revit Architecture course in Bangalore, students should understand that wall types can contain multiple layers, representing materials such as finishes, masonry, insulation, or other construction components.
This is where BIM becomes more informative than simple 2D drafting. A wall can carry information about its construction rather than functioning only as a visual boundary.
Doors and windows are essential architectural components, and a Revit Architecture course in Bangalore introduces students to placing and modifying these elements within walls.
Students learn how to:
In a Revit Architecture course in Bangalore, learners should also understand the concept of families. A door family can contain geometry and parameters that allow designers to adjust properties without rebuilding the object from scratch.
This is an important BIM concept that learners at CADDESK Bangalore can apply across different architectural projects.
Floors are another major component covered in a Revit Architecture course in Bangalore. Students learn how to create floor boundaries, define floor types, and modify floor layouts.
A typical workflow can involve:
A Revit Architecture course in Bangalore should also demonstrate how changes to the floor model affect associated views and documentation. This helps students understand the coordinated nature of BIM.
Roof creation is another important skill in a Revit Architecture course in Bangalore.
Students can learn different approaches to creating roofs depending on the architectural requirement.
Topics may include:
For learners at CADDESK Bangalore, roof modeling exercises can help connect floor plans with elevations and 3D views.
A Revit Architecture course in Bangalore should encourage students to model realistic building forms rather than simply practicing isolated commands.
Stairs are more complex architectural elements because they must connect different levels while satisfying design requirements.
A Revit Architecture course in Bangalore can introduce:
Understanding stairs also helps students see how Revit handles relationships between building elements.
At CADDESK Bangalore, practical stair exercises can form part of a broader architectural modeling project within a Revit Architecture course in Bangalore.
Families are one of the most important concepts students encounter in a Revit Architecture course in Bangalore.
Families are reusable components that can represent various building elements or objects.
Examples include:
A Revit Architecture course in Bangalore should explain the difference between system families, loadable families, and project-specific elements at an appropriate beginner level.
For CADDESK Bangalore learners, understanding families can make projects more flexible because designers can use standardized components rather than repeatedly recreating objects.
Architectural models often require more than walls and floors. A Revit Architecture course in Bangalore can introduce students to furniture and other components that help create a more complete building model.
Examples include:
Adding appropriate components makes the model more useful for visualization, space planning, and presentation.
A Revit Architecture course in Bangalore can also demonstrate how families can be loaded, positioned, duplicated, modified, and organized within a project.
One of the strongest aspects of a Revit Architecture course in Bangalore is learning how one building model can be represented through multiple views.
Common views include:
In traditional workflows, designers may need to manually update several drawings after making a change. A Revit Architecture course in Bangalore introduces the idea of generating coordinated views from the building model.
This means that a modification to the model can potentially be reflected in related views, depending on how the project is constructed and documented.
Sections help architects understand the vertical relationship between building elements.
An effective Revit Architecture course in Bangalore should teach learners how to create section views and use them for documentation.
Students can use sections to review:
Elevations provide another important perspective.
At CADDESK Bangalore, section and elevation exercises can help students understand how the same BIM model supports different forms of architectural communication.
A building model is not complete without documentation. A Revit Architecture course in Bangalore therefore needs to cover annotation and dimensions.
Students can learn:
The purpose of annotation is to communicate design information clearly.
A Revit Architecture course in Bangalore can help students understand how annotations are associated with views and how organized documentation improves drawing readability.
Sheets are an important part of a Revit Architecture course in Bangalore because they bring individual views together into organized documentation.
A project sheet might contain:
Students learn how views can be placed onto sheets and arranged for presentation.
For CADDESK Bangalore learners, sheet creation can be one of the final steps in a practical project because it demonstrates how the BIM model becomes a deliverable.
A BIM architecture course should teach more than creating attractive 3D buildings. BIM involves combining geometry, information, documentation, and coordination into a structured digital model. A Revit Architecture course in Bangalore can introduce this concept through practical building projects where students create a model and then generate multiple types of documentation from it. At CADDESK Bangalore, learners exploring a BIM architecture course should ideally focus on how the model supports the design and documentation process rather than treating BIM as simply another form of 3D modeling.
For students specifically searching for Revit training Marathahalli, it is useful to compare courses based on practical curriculum rather than software availability alone. A strong Revit Architecture course in Bangalore should cover fundamental architectural modeling, documentation, families, views, sheets, and schedules. Learners considering Revit training Marathahalli should also ask whether the training includes practical projects, instructor support, exercises, and portfolio development. For someone comparing Revit training Marathahalli with other options, the objective should be to choose training that helps develop a complete workflow. CADDESK Bangalore can be evaluated on factors such as curriculum structure, practical exposure, trainer experience, and project-based learning.
An architectural modeling course should gradually move students from individual elements to complete building projects.
A beginner might start with:
Later, an architectural modeling course can introduce:
A Revit Architecture course in Bangalore becomes more valuable when learners can apply individual commands to a complete project rather than learning each feature independently.
At CADDESK Bangalore, project-based exercises can help students connect modeling, documentation, and presentation.
A Revit Architecture course in Bangalore can help learners understand the difference between traditional CAD and BIM-based modeling. Traditional CAD is primarily focused on geometry and drafting. Designers create lines, arcs, circles, and other geometric elements to represent a building. Revit uses building elements such as walls, floors, roofs, doors, and windows. This distinction is important because a Revit Architecture course in Bangalore teaches students to think about the building as a connected system rather than as a collection of independent drawings. For learners at CADDESK Bangalore, this change in thinking can be one of the most important outcomes of Revit training.
Completing a Revit Architecture course in Bangalore can support several potential career directions, depending on your existing qualifications and additional skills.
Possible roles include:
A Revit Architecture course in Bangalore alone does not guarantee employment. Employers may also evaluate architectural knowledge, BIM understanding, project experience, communication skills, and familiarity with industry workflows.
For CADDESK Bangalore learners, developing a portfolio alongside Revit training can provide evidence of practical capability.
A Revit Architecture course in Bangalore can be suitable for:
Architecture Students
Students can use Revit to complement their architectural education and develop BIM skills.
Civil Engineering Students
Civil engineering students interested in building design and BIM workflows can benefit from architectural modeling knowledge.
Architecture Graduates
Graduates can strengthen their software and documentation capabilities.
Draftsmen
Professionals with 2D drafting experience can transition toward BIM-oriented workflows.
Interior Designers
Interior designers can use Revit to develop coordinated building and interior models.
Working Professionals
Professionals can learn Revit to expand their digital design skill set.
For each learner, a Revit Architecture course in Bangalore should be selected according to their current knowledge and career objective.
A Revit Architecture course in Bangalore can help beginners avoid common mistakes, but practice is essential.
Learning Commands Without Understanding BIM
Knowing where to click is not enough. Understand what each building element represents.
Modeling Without Proper Project Organization
Poorly organized levels, views, families, and naming conventions can make projects difficult to manage.
Ignoring Documentation
A visually attractive model is not enough. Architectural projects also require clear documentation.
Using Random Families
Too many unnecessary or poorly constructed families can increase project complexity.
Avoiding Real Projects
Practice exercises are useful, but complete projects provide a better understanding of the workflow.
Ignoring Architectural Fundamentals
Revit does not replace architectural knowledge. Software skills should support design and documentation principles.
When comparing a Revit Architecture course in Bangalore, consider the following questions:
Does the course cover BIM fundamentals?
Software training should explain the BIM concept rather than focusing only on commands.
Does it include a complete project?
A project demonstrates how individual skills connect.
Does it teach documentation?
Plans, elevations, sections, schedules, and sheets are essential.
Does it cover families?
Understanding families is important for efficient Revit workflows.
Is there practical training?
Hands-on exercises can help learners retain concepts more effectively.
Is there portfolio support?
A portfolio can demonstrate your modeling and documentation skills to potential employers.
Does the course match your career objective?
Someone targeting architectural drafting may need a different learning pathway from someone targeting BIM coordination.
If you are searching for a Revit Architecture course in Bangalore, CADDESK Bangalore can be considered as an option for learners looking for structured CAD and BIM-oriented training.
The most important factor is not simply completing a course. The objective should be to develop a workflow that you can demonstrate through practical projects.
At CADDESK Bangalore, learners can focus on the progression:
Architectural Drawing → BIM Fundamentals → Revit Modeling → Documentation → Schedules → Sheets → Project Portfolio
For students researching Revit training Marathahalli, this type of structured learning approach can help make the transition from beginner-level software knowledge toward practical architectural modeling.
A Revit Architecture course in Bangalore should ultimately help learners understand how the software is applied to real building projects, not just how to reproduce tutorial exercises.
A practical Revit Architecture course in Bangalore can be organized into progressive stages.
Stage 1: Architectural Fundamentals
Learn:
Stage 2: Revit Fundamentals
Learn:
Stage 3: Architectural Modeling
Learn:
Stage 4: Families
Learn how to load, place, manage, and understand architectural families.
Stage 5: Documentation
Learn:
Stage 6: Schedules
Learn how to create and organize information extracted from the model.
Stage 7: Sheets
Learn how to create professional drawing sheets and arrange views.
Stage 8: Complete Project
Develop a complete building project from plan to documentation.
This progression makes a Revit Architecture course in Bangalore easier to follow for beginners while gradually introducing professional workflows.
What is Revit Architecture used for?
A Revit Architecture course in Bangalore teaches how Revit is used for BIM-based building design, 3D architectural modeling, documentation, schedules, sheets, and coordinated views. It allows architects and designers to create building elements such as walls, floors, roofs, doors, windows, stairs, and components within an information-rich model.
Is Revit good for beginners?
Yes. A Revit Architecture course in Bangalore can be suitable for beginners when the training starts with architectural drawing and BIM fundamentals before moving into advanced modeling and documentation.
Is Revit better than AutoCAD for architecture?
They serve different purposes. AutoCAD is widely used for drafting and 2D documentation, while Revit focuses on BIM-based building modeling and coordinated documentation. A Revit Architecture course in Bangalore can help learners understand the BIM workflow, while AutoCAD knowledge can remain useful for drafting-related tasks.
What should I learn before Revit?
Before starting a Revit Architecture course in Bangalore, basic knowledge of architectural drawings, floor plans, elevations, sections, dimensions, and building components can be helpful. Beginners can still learn these fundamentals as part of a structured course.
What is a BIM architecture course?
A BIM architecture course teaches how building information modeling is used to create coordinated digital building models and documentation. A Revit Architecture course in Bangalore can form an important part of this learning pathway.
Is Revit useful for architectural jobs?
Revit can be a valuable skill for architectural and BIM-oriented roles, particularly when combined with architectural knowledge, documentation skills, project experience, and other relevant tools. A Revit Architecture course in Bangalore can help learners build this software foundation.
What is taught in Revit training Marathahalli?
The curriculum varies by institute, but Revit training Marathahalli may include project setup, levels, walls, floors, roofs, doors, windows, stairs, families, views, documentation, schedules, and sheets. Students should compare course curricula before enrolling.
Can civil engineering students learn Revit Architecture?
Yes. A Revit Architecture course in Bangalore can be useful for civil engineering students who want to understand building modeling and BIM workflows, although architectural design principles should also be developed.
Is Revit difficult to learn?
The basic tools can be learned progressively, but professional BIM workflows require practice. A structured Revit Architecture course in Bangalore with practical projects can make the learning process easier to follow.
Can Revit help me build a portfolio?
Yes. A Revit Architecture course in Bangalore can help you create building models, plans, elevations, sections, schedules, and sheets that can become part of a portfolio, provided the work demonstrates your actual skills.
Revit Architecture is more than a 3D modeling application. It provides a BIM-based approach to building design, where architectural elements, views, documentation, and project information are connected.
A Revit Architecture course in Bangalore can help beginners understand this workflow from the ground up—from creating levels and walls to developing floors, roofs, doors, windows, families, schedules, views, and professional sheets.
For students searching for Revit training Marathahalli, an architectural modeling course, or a BIM architecture course, the most important consideration is practical learning. Choose a program that allows you to build complete projects and understand how the model becomes architectural documentation.
With CADDESK Bangalore, the goal should be to move beyond simply learning Revit commands and develop a practical workflow:
Understand the Plan → Build the BIM Model → Create Views → Add Documentation → Generate Schedules → Prepare Sheets → Build Your Portfolio
If you’re planning to start or strengthen your architectural BIM career, a well-structured Revit Architecture course in Bangalore can be a valuable step toward developing modern architectural modeling and documentation skills.
Don’t just learn Revit. Learn how to build, document, and communicate a complete architectural project.

Trends in Interior Designing Certainly! Here are some current trends in interior design: Remember that trends in interior design are constantly evolving, and personal preferences
Top Trends in Structural Engineering Certainly! Here are some of the top trends in structural engineering: These trends reflect the ongoing advancements and innovations in
Career Hierarchy Of Interior Designer The career hierarchy of an interior designer typically varies across organizations and countries, but here is a general outline of
New Trends In An Architecture Field New Trends in the Architecture Field The field of architecture is continuously evolving as new technologies, design philosophies, and
New Trends In Mechanical Engineering here are some new trends in mechanical engineering: Keep in mind that the field of mechanical engineering is constantly evolving,
Roadmap to learn softwares interior designing By Caddesk marathahalli in india To learn software for interior designing at Caddesk Marathahalli in India, you can follow
Few Facts About Electrical Engineering Sure, here are a few facts about electrical engineering: Here are some more interesting facts about electrical engineering: Electrical engineering
Top 10 interior Designing interview questions Here are 10 top interior designing interview questions and answers: This question is designed to get a sense of
Top 5 Lumion Interview Questions Sure, here are 10 top Lumion interview questions with answers: Lumion is a real-time 3D rendering software that allows users
Top 10 primavera Interview Questions Certainly! Below are the top 10 Primavera interview questions along with their answers: 1. What is Primavera P6, and what


Top 10 Enscape Interview Questions 1. What is Enscape, and what is its primary purpose? Answer: Enscape is a real-time rendering and visualization plugin
Top 25 3DSMAX Interview Questions Certainly! Below are the top 25 3DS Max interview questions and answers: Remember, it’s essential to understand these concepts thoroughly
Complete Roadmap For Interior Design Course And Appropriate Softwares in 6 Months By Caddesk Marathahalli Roadmap for Interior Design Course at Caddesk Marathahalli (6 Months):
Top 15 Google Sketchup Interview Questioms Here are 15 top Google Sketchup interview questions and answers: Geo-modeling is the process of creating 3D models of