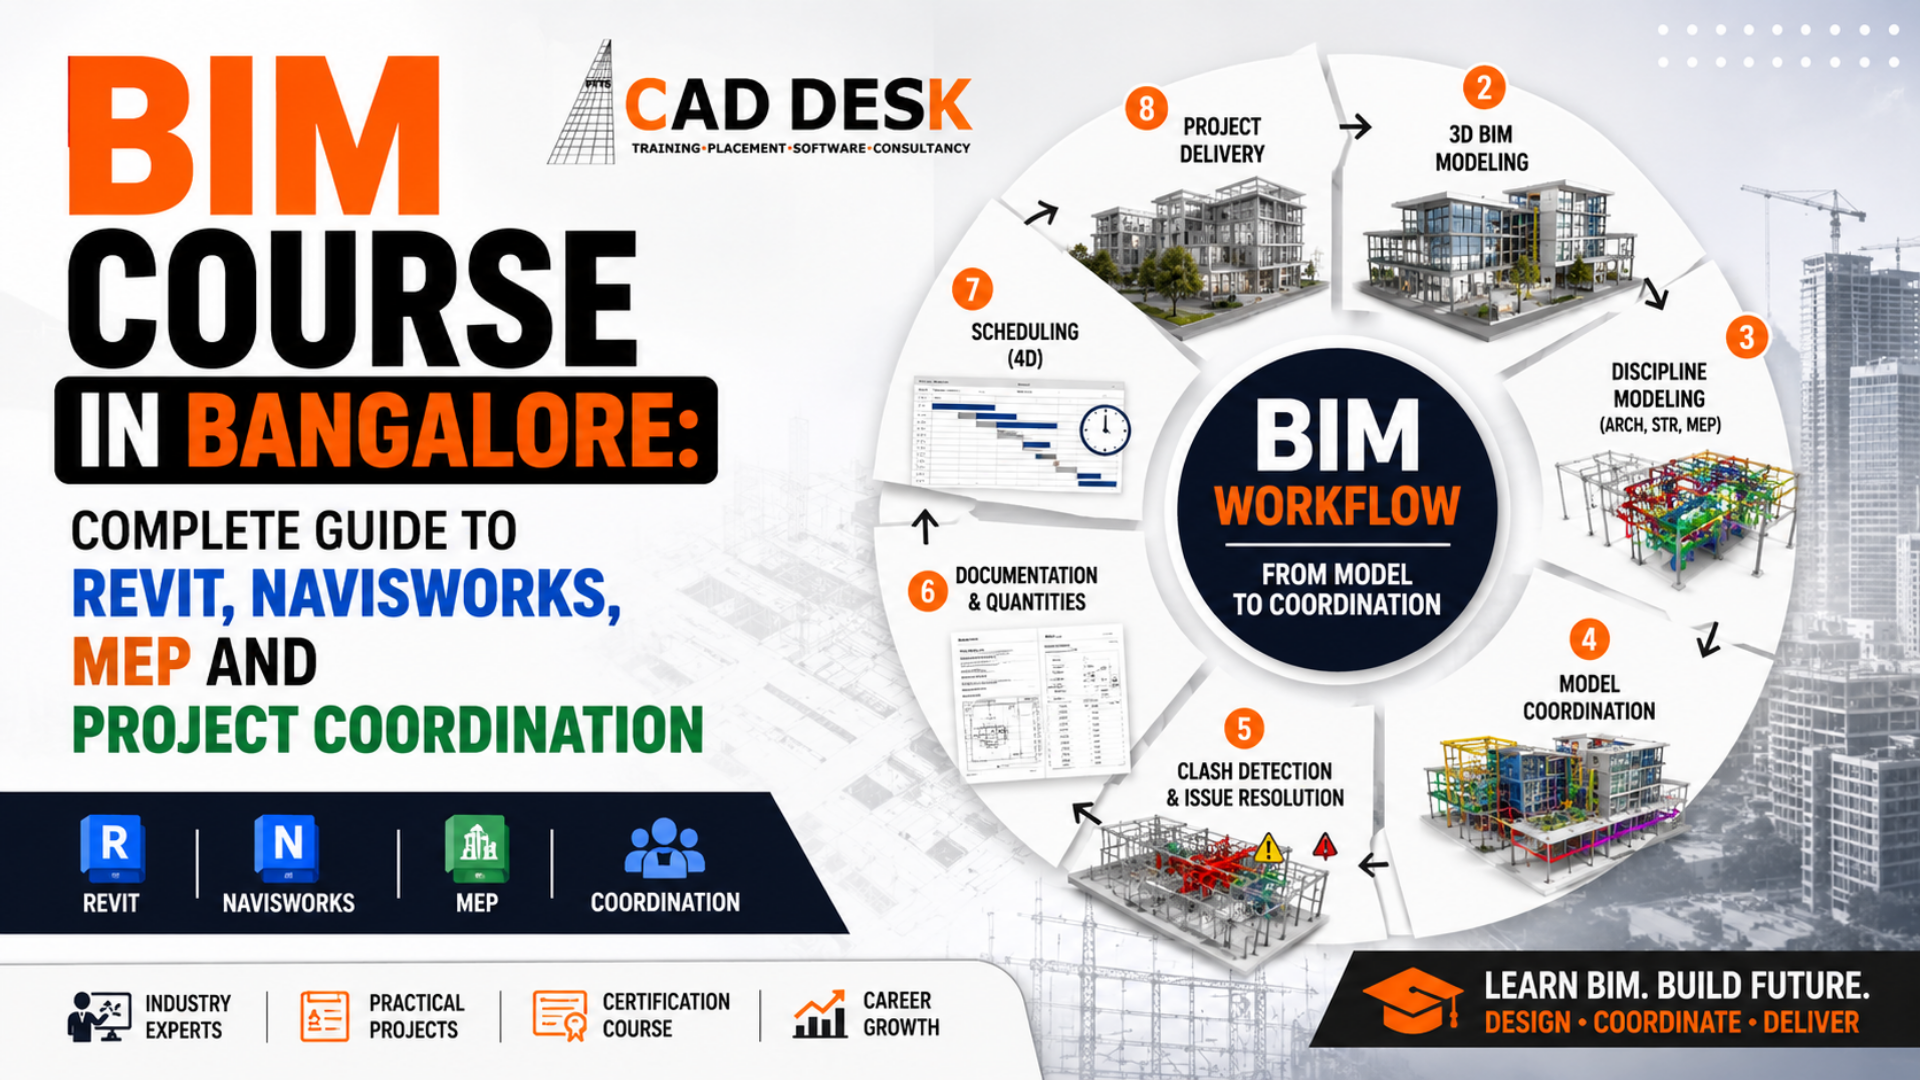
A BIM course in Bangalore typically includes the complete Building Information Modeling workflow, covering 3D modeling, Revit-based architectural and structural modeling, MEP coordination, Navisworks clash detection, construction documentation, scheduling, quantity-related workflows, project coordination, and digital project delivery. A practical BIM course in Bangalore helps learners understand how different building disciplines work together through an intelligent model rather than separate disconnected drawings. The construction and design industry is increasingly moving toward coordinated digital workflows, making a BIM course in Bangalore relevant for architecture, civil engineering, mechanical engineering, electrical engineering, plumbing professionals, and construction-related careers. Instead of working only with traditional 2D drawings, BIM enables project teams to develop information-rich models that support design, coordination, visualization, documentation, and project execution. For students and professionals looking for structured training, Caddesk Bangalore is an option to consider when exploring a BIM training centre Bangalore with practical software learning. A comprehensive program can introduce learners to major tools and workflows such as Revit, Navisworks, MEP modeling, clash detection, project coordination, and documentation. This complete guide explains what students can expect from a BIM course in Bangalore, including the BIM workflow, Revit BIM course concepts, Navisworks training, MEP coordination, clash detection, documentation, scheduling, and project delivery.
A BIM course in Bangalore introduces learners to Building Information Modeling as a process that connects design information, geometry, documentation, and coordination within a digital project environment. BIM is more than simply creating a 3D model. The objective is to develop an intelligent representation of a building or infrastructure project that can support different stages of the project lifecycle. Traditional workflows often involve separate drawings created by different teams. Architectural, structural, mechanical, electrical, and plumbing information may exist in multiple files and formats. A BIM course in Bangalore helps students understand how coordinated models can improve communication between disciplines and identify potential issues before construction progresses further.
The BIM workflow generally connects multiple project activities, including:
Students joining a BIM course in Bangalore should understand that BIM is both a technology-driven and process-driven approach. Software skills are important, but learners also need to understand coordination between teams and how model information supports project decisions.
Choosing a BIM course in Bangalore can be relevant for students and professionals because Bangalore has a large ecosystem of architecture, engineering, construction, infrastructure, design, and technology-related organizations. As projects become more complex, coordinated digital workflows can become increasingly important for design and construction teams. A practical BIM course in Bangalore can help learners develop knowledge across multiple disciplines and understand how architects, engineers, BIM modelers, coordinators, and project teams interact during a project lifecycle. The goal is not simply to learn individual software commands but to understand how information moves through a coordinated project workflow. Students searching for a BIM course Marathahalli may compare training based on syllabus depth, practical projects, software exposure, trainer guidance, and project coordination concepts. Caddesk Bangalore can be evaluated as a BIM training centre Bangalore for learners interested in developing practical skills across modeling and coordination workflows. A structured BIM course in Bangalore can be particularly useful for learners who want exposure to both design software and collaborative project processes.
One of the most important benefits of joining a BIM course in Bangalore is understanding the complete workflow rather than learning software in isolation. A BIM project usually moves through several connected stages, beginning with model creation and continuing through coordination, documentation, analysis, scheduling, and project delivery.
A typical workflow taught in a BIM course in Bangalore may include:
Modeling → Information Development → Discipline Coordination → Clash Detection → Documentation → Scheduling → Review → Project Delivery
Each stage contributes to the overall project process. For example, an architect may develop an architectural model while structural and MEP teams create their respective discipline models. These models can then be brought together for coordination. A BIM course in Bangalore can help students understand how clashes between systems are identified and reviewed before they create larger issues during project execution.
This workflow-focused approach is especially important for students interested in a Revit BIM course and Navisworks training, because these tools can support different stages of the broader BIM process.
Module 1: BIM Fundamentals
Most comprehensive BIM course in Bangalore programs begin with BIM fundamentals before moving into advanced software applications. Beginners need to understand the purpose of BIM and how it differs from conventional CAD workflows.
A foundational BIM course in Bangalore may introduce concepts such as:
Students at a BIM training centre Bangalore should understand that BIM models contain more than visual geometry. Building elements can carry information that supports design documentation, coordination, quantities, and project management workflows.
Learning these fundamentals through a BIM course in Bangalore helps students understand why tools such as Revit and Navisworks are widely associated with BIM workflows.
Module 2: Revit BIM Modeling
Revit is one of the major software applications learners may encounter during a BIM course in Bangalore. A structured Revit BIM course can introduce students to parametric modeling and the development of intelligent building models.
Unlike traditional drafting workflows where many elements are represented as separate lines, BIM software can represent building components as intelligent objects. Walls, floors, doors, windows, roofs, pipes, ducts, and other elements can contain information and relationships.
A BIM course in Bangalore may introduce Revit concepts such as:
Students completing a Revit BIM course should understand how changes in a coordinated model can influence related views and documentation. This relationship between model elements and project documentation is one of the important concepts explored in BIM workflows.
Architectural modeling is an important component of a BIM course in Bangalore for architecture students, interior professionals, and others interested in building design. The architectural model may act as one of the primary references for other project disciplines.
During architectural training, a BIM course in Bangalore may cover the creation of:
A practical Revit BIM course should also help students understand how these elements contribute to plans, sections, elevations, schedules, and documentation.
The objective of architectural modeling in a BIM course in Bangalore is not only to create an attractive 3D representation. Students should understand how a model can support project documentation and coordination with structural and MEP disciplines.
Structural modeling can also be included in a comprehensive BIM course in Bangalore, particularly for civil and structural engineering learners. Structural teams may develop models representing foundations, columns, beams, slabs, and other structural elements.
A BIM course in Bangalore can introduce students to the importance of maintaining coordination between architectural and structural information. For example, changes in an architectural layout may affect the placement of structural elements.
Learners may explore concepts related to:
A practical BIM training centre Bangalore should help students understand that structural modeling is part of a larger multidisciplinary workflow. The value of BIM increases when different disciplines can review and coordinate project information effectively.
Module 3: MEP Modeling
MEP stands for Mechanical, Electrical, and Plumbing systems. MEP coordination is an important area covered in many professional BIM course in Bangalore programs because building services involve complex systems that need to coexist within architectural and structural spaces.
A building may contain multiple services, including:
A BIM course in Bangalore can help learners understand how these systems are modeled and coordinated within a shared project environment.
Mechanical BIM
Mechanical workflows within a BIM course in Bangalore may introduce concepts related to HVAC systems, ducts, mechanical equipment, and service layouts.
Students may learn about:
Electrical BIM
Electrical concepts in a BIM course in Bangalore may involve understanding the placement and coordination of electrical components within building models.
Topics may include:
Plumbing BIM
Plumbing workflows covered in a BIM course in Bangalore may focus on piping systems and their relationship with other building components.
Students can understand how pipes, fixtures, and service systems interact with architectural and structural spaces.
The major advantage of MEP modeling in a BIM course in Bangalore is the ability to visualize multiple systems together and identify potential coordination challenges.
A BIM course in Bangalore should explain that MEP coordination is one of the practical applications where model-based workflows can provide significant value. Mechanical ducts, electrical systems, plumbing lines, and structural elements often need to occupy limited spaces.
Without proper coordination, conflicts can occur between systems.
For example:
A BIM course in Bangalore can teach students how these coordination challenges are reviewed digitally through combined models and coordination processes.
Students searching for a BIM course Marathahalli should check whether the syllabus includes multidisciplinary coordination and practical MEP workflows rather than only basic 3D modeling.
Module 4: Navisworks Training
Navisworks is commonly associated with model aggregation, project coordination, visualization, and clash detection. A comprehensive BIM course in Bangalore may include Navisworks training to help students understand how models from different disciplines can be reviewed together.
While modeling software such as Revit can be used to create discipline-specific models, Navisworks can support the coordination and review process.
A BIM course in Bangalore may introduce Navisworks concepts such as:
Students taking Navisworks training should understand the importance of bringing multiple project models into a coordinated review environment.
This helps learners see the bigger picture of a project rather than focusing only on a single discipline model.
Module 5: Clash Detection and Coordination
Clash detection is one of the most recognized concepts in a professional BIM course in Bangalore. A clash can occur when different building components interfere with each other within a project model.
For example:
A BIM course in Bangalore can help students understand how coordination software is used to identify potential clashes and support discussions between project teams.
However, identifying a clash is only part of the process. Students should also understand coordination workflows such as:
This process-oriented understanding makes Navisworks training particularly valuable within a broader BIM education program.
A strong BIM course in Bangalore should help students understand that clash detection is not simply about generating a large list of conflicts. The real objective is to support effective project coordination and informed decision-making.
Module 6: BIM Documentation
Documentation remains an important part of a BIM course in Bangalore because construction and design teams require clear project information. BIM models can support the creation of plans, sections, elevations, schedules, sheets, and other documentation outputs.
A BIM course in Bangalore may introduce documentation concepts including:
One advantage of model-based workflows is the relationship between the model and its associated views. Students in a Revit BIM course can learn how model information may support multiple documentation outputs.
For example, a change to a building element may need to be reflected across relevant views when the model is managed correctly.
This makes documentation an essential stage of the BIM workflow taught in a BIM course in Bangalore.
Module 7: BIM Scheduling and Quantities
A modern BIM course in Bangalore may also introduce learners to the relationship between model information, schedules, quantities, and project planning.
Building components within a model can contain information that may be organized into schedules or reports. Depending on the project workflow and software capabilities, model information can support activities such as:
Students learning through a BIM course in Bangalore should understand that schedules are connected to information management rather than being separate lists created independently.
Some BIM workflows also connect models with time-related planning and construction sequencing. Through tools and coordination platforms, learners may explore the basic relationship between model elements and project schedules.
This is one reason a complete BIM course in Bangalore should cover more than visual modeling.
Module 8: Project Coordination Workflow
Project coordination is one of the most important career-oriented aspects of a BIM course in Bangalore. Real-world projects often involve multiple professionals working on connected but different responsibilities.
A coordinated workflow may involve:
A BIM course in Bangalore can introduce learners to the responsibilities involved in sharing, reviewing, and coordinating project information.
Students may learn about:
A professional BIM training centre Bangalore should help learners understand that technical software knowledge and communication skills can both play a role in project coordination.
Module 9: Model-Based Project Delivery
A complete BIM course in Bangalore should explain how BIM contributes to digital project delivery. The model can become a central source of coordinated information throughout different stages of a project.
The project delivery workflow may involve:
Design → Modeling → Coordination → Review → Documentation → Construction Planning → Delivery
A BIM course in Bangalore can help students understand how information may be developed and reviewed throughout these stages.
The goal of model-based delivery is not necessarily to eliminate every project challenge. Instead, BIM workflows aim to provide better visibility, coordination, and information management across project teams.
Students completing a Revit BIM course and Navisworks training can benefit from understanding how individual software skills fit into this broader delivery process.
Practical projects are an important part of selecting a BIM course in Bangalore. Watching software demonstrations can help students understand commands, but project-based work helps learners connect different skills into a complete workflow.
A practical BIM project may involve:
Students should ideally experience the transition from individual modeling activities to multidisciplinary coordination.
A BIM course in Bangalore with project-oriented learning can help students understand how separate modules such as Revit, MEP, and Navisworks connect in practice.
For learners comparing a BIM course Marathahalli, practical project exposure can be an important factor to evaluate before joining.
A Revit BIM course within a comprehensive BIM course in Bangalore can help students develop skills related to intelligent building modeling and documentation.
Depending on the course structure, learners may develop familiarity with:
The practical value of a Revit BIM course comes from understanding how these elements connect rather than learning isolated commands.
A good BIM course in Bangalore should encourage students to create organized models and understand the importance of accuracy, naming conventions, coordination, and project standards.
Navisworks training as part of a BIM course in Bangalore can help learners understand the coordination side of digital construction workflows.
Students may gain exposure to:
The key benefit of Navisworks training is helping students move from discipline-specific modeling toward multidisciplinary project coordination.
A BIM course in Bangalore that combines modeling and coordination can provide a broader understanding of how digital project teams review complex building information.
A BIM course in Bangalore can be relevant for students and professionals from multiple backgrounds.
Potential learners include:
The most suitable BIM course in Bangalore depends on a learner’s educational background and career objectives.
For example, an architecture student may focus heavily on architectural modeling and documentation, while an MEP professional may be more interested in system coordination and clash detection.
A BIM training centre Bangalore should ideally provide guidance on how different learners can approach the BIM workflow based on their discipline.
Completing a BIM course in Bangalore can help learners explore roles connected to digital design, modeling, and project coordination. Career opportunities depend on educational qualifications, practical skills, project experience, software knowledge, and industry requirements.
Potential career paths may include:
Students completing a BIM course in Bangalore should understand that different roles may require different levels of specialization.
For example, someone completing a Revit BIM course may initially focus on model development, while additional experience with coordination and Navisworks training may support progression toward coordination-related responsibilities.
BIM is a practical discipline, which makes hands-on learning important in a BIM course in Bangalore. Students need time to understand software interfaces, create building components, organize models, solve coordination problems, and prepare documentation.
Theoretical knowledge alone may not be sufficient for learners who want to work with BIM software professionally.
A practical BIM course in Bangalore should ideally include:
Repeated practice can help students develop confidence and improve their understanding of modeling accuracy and coordination requirements.
For this reason, learners comparing a BIM training centre Bangalore should ask about practical sessions and project work.
Before selecting a BIM course in Bangalore, students should evaluate the course beyond promotional claims and software lists.
Important questions include:
1. Does the Course Cover the Complete BIM Workflow?
A good BIM course in Bangalore should explain how modeling, coordination, clash detection, documentation, and project delivery connect.
2. Is Revit Included?
Students interested in a Revit BIM course should review which disciplines and modeling concepts are covered.
3. Does the Course Include MEP Coordination?
MEP coordination is important for learners interested in multidisciplinary building workflows.
4. Is Navisworks Training Available?
Students should check whether Navisworks training includes practical model review and clash detection concepts.
5. Are Practical Projects Included?
A project-based BIM course in Bangalore can help learners apply multiple skills together.
6. What Type of Documentation Is Covered?
Students should ask whether the course includes plans, sections, elevations, sheets, and schedules.
7. Is Career Guidance Available?
Learners should understand the type of career-oriented support offered by the training institute.
8. Are Trainers Experienced?
Teaching methodology and practical understanding can significantly influence the learning experience.
Caddesk Bangalore can be considered by learners exploring a BIM course in Bangalore and looking for structured training across modeling, coordination, and industry-relevant software workflows.
Students evaluating Caddesk Bangalore as a BIM training centre Bangalore can review factors such as:
For students searching specifically for a BIM course Marathahalli, it is useful to review the latest course structure, practical projects, available software modules, batch schedules, certification options, and career support directly before enrolling.
The right BIM course in Bangalore should match the learner’s background and career goals while providing sufficient practical exposure.
A learner beginning a BIM course in Bangalore can approach skill development in a structured way.
Step 1: Understand Building and Construction Basics
Before advanced software workflows, students should understand basic building components and the relationship between different disciplines.
Step 2: Learn BIM Fundamentals
A BIM course in Bangalore should introduce the purpose of information-rich modeling and multidisciplinary coordination.
Step 3: Develop Revit Skills
A structured Revit BIM course can help learners build practical modeling and documentation skills.
Step 4: Understand MEP Coordination
Students should understand how mechanical, electrical, and plumbing systems interact with architectural and structural components.
Step 5: Learn Coordination Tools
Navisworks training can introduce model aggregation, review, and clash detection workflows.
Step 6: Work on Practical Projects
A project-based BIM course in Bangalore helps students connect separate skills.
Step 7: Build Professional Understanding
Learners should understand project standards, communication, revisions, and coordination processes.
This step-by-step approach can help students move from beginner-level modeling toward a broader understanding of BIM project workflows.
What does a BIM course include?
A BIM course in Bangalore typically includes BIM fundamentals, 3D modeling, Revit workflows, architectural and structural modeling, MEP coordination, clash detection, Navisworks training, documentation, scheduling concepts, project coordination, and digital project delivery.
Is Revit included in a BIM course?
Most comprehensive programs include a Revit BIM course as part of the broader BIM course in Bangalore. Revit training may cover modeling, families, views, documentation, sheets, schedules, and discipline-specific workflows.
What is Navisworks used for in BIM?
Navisworks training within a BIM course in Bangalore can help learners understand model aggregation, project review, clash detection, visualization, and coordination between different disciplines.
Is MEP included in BIM training?
A comprehensive BIM course in Bangalore may include MEP concepts covering mechanical, electrical, and plumbing systems along with coordination workflows.
What is clash detection?
Clash detection is a coordination process taught in a BIM course in Bangalore where models from different disciplines are reviewed to identify potential conflicts, such as a pipe intersecting with a structural beam.
Who can join a BIM course?
A BIM course in Bangalore can be suitable for architecture, civil, mechanical, electrical, and construction-related students and professionals, depending on the course structure and specialization.
Is practical project work important for BIM training?
Yes. Practical project work is important in a BIM course in Bangalore because it helps students connect modeling, coordination, clash detection, documentation, and project delivery workflows.
BIM course in Bangalore should provide more than software demonstrations. The strongest learning approach connects the complete BIM workflow, beginning with intelligent modeling and continuing through discipline coordination, clash detection, documentation, scheduling concepts, and project delivery. For students interested in developing modeling skills, a Revit BIM course can provide exposure to architectural, structural, and MEP workflows. For learners focused on coordination, Navisworks training can introduce model aggregation and clash detection concepts. Together, these skills can help students understand how different disciplines contribute to a coordinated digital project environment. Caddesk Bangalore can be considered by learners searching for a BIM training centre Bangalore or a BIM course Marathahalli with an interest in practical learning and project-oriented BIM workflows. Before enrolling, students should review the latest syllabus, software coverage, practical projects, certification options, trainer guidance, and career support. Ultimately, the right BIM course in Bangalore should help learners understand the complete journey from modeling to project coordination and delivery. By developing practical Revit skills, understanding MEP systems, learning Navisworks coordination workflows, and working on multidisciplinary projects, students can build a stronger foundation for exploring BIM-related career opportunities.

Trends in Interior Designing Certainly! Here are some current trends in interior design: Remember that trends in interior design are constantly evolving, and personal preferences
Top Trends in Structural Engineering Certainly! Here are some of the top trends in structural engineering: These trends reflect the ongoing advancements and innovations in
Career Hierarchy Of Interior Designer The career hierarchy of an interior designer typically varies across organizations and countries, but here is a general outline of
New Trends In An Architecture Field New Trends in the Architecture Field The field of architecture is continuously evolving as new technologies, design philosophies, and
New Trends In Mechanical Engineering here are some new trends in mechanical engineering: Keep in mind that the field of mechanical engineering is constantly evolving,
Roadmap to learn softwares interior designing By Caddesk marathahalli in india To learn software for interior designing at Caddesk Marathahalli in India, you can follow
Few Facts About Electrical Engineering Sure, here are a few facts about electrical engineering: Here are some more interesting facts about electrical engineering: Electrical engineering
Top 10 interior Designing interview questions Here are 10 top interior designing interview questions and answers: This question is designed to get a sense of
Top 5 Lumion Interview Questions Sure, here are 10 top Lumion interview questions with answers: Lumion is a real-time 3D rendering software that allows users
Top 10 primavera Interview Questions Certainly! Below are the top 10 Primavera interview questions along with their answers: 1. What is Primavera P6, and what

Top 10 Enscape Interview Questions 1. What is Enscape, and what is its primary purpose? Answer: Enscape is a real-time rendering and visualization plugin
Top 25 3DSMAX Interview Questions Certainly! Below are the top 25 3DS Max interview questions and answers: Remember, it’s essential to understand these concepts thoroughly
Complete Roadmap For Interior Design Course And Appropriate Softwares in 6 Months By Caddesk Marathahalli Roadmap for Interior Design Course at Caddesk Marathahalli (6 Months):
Top 15 Google Sketchup Interview Questioms Here are 15 top Google Sketchup interview questions and answers: Geo-modeling is the process of creating 3D models of