AutoCAD Course Curriculum
Why UCS Matters in 3D Modeling
UCS can be used to:
- Change the working plane
- Draw on different surfaces
- Align objects
- Create geometry on angled planes
- Simplify editing
- Position objects accurately
For beginners, UCS may initially seem complicated, but regular practice makes the concept much easier.
Solid Modeling in AutoCAD
Solid modeling is one of the most important topics in an AutoCAD 3D modeling course.
A solid represents a closed three-dimensional object with volume.
Common primitive solids include:
- Box
- Cylinder
- Cone
- Sphere
- Torus
- Wedge
- Pyramid
These basic objects can be combined and modified to create more complex models.
For example, a simple building component could be created by combining boxes and subtracting openings.
Similarly, a mechanical component could begin with a basic solid and then be modified using Boolean operations.
Boolean Operations
Boolean operations are fundamental to solid modeling.
The common operations include:
Union
Combines two or more solids into a single object.
Subtract
Removes one solid from another.
Intersect
Creates a solid from the overlapping area between selected objects.
These operations help users construct complex forms from simpler geometric elements.
For beginners, Boolean modeling is an important concept because it demonstrates how complicated objects can be created without drawing every surface individually.
Creating 3D Forms from 2D Geometry
One of the most useful concepts for 2D AutoCAD users is learning how existing 2D geometry can become three-dimensional.
A closed 2D profile can often be used as the basis for creating a 3D object.
For example:
Rectangle → Extrusion → 3D Box-Like Form
Circle → Extrusion → Cylinder
This provides a natural bridge between 2D drafting and 3D modeling.
Instead of abandoning the 2D skills they already know, learners can use those skills as the foundation for creating three-dimensional geometry.
Extrude and Presspull
Two important tools learners encounter during the transition to 3D are Extrude and Presspull.
Extrude
Extrude can turn a closed 2D profile into a three-dimensional form by adding height or depth.
For example, a rectangle can be extruded to create a box-like solid.
Presspull
Presspull can be used to push or pull areas of geometry and create or modify 3D forms.
These tools are particularly useful when converting simple 2D concepts into 3D geometry.
Surface Modeling in AutoCAD
A simple way to understand the difference is:
Solid: Represents a complete volumetric object.
Surface: Represents the skin or exterior geometry of an object.
For example, a solid model of a mechanical component represents its volume, while a surface model may focus primarily on the exterior shape.
Choosing between these approaches depends on the design requirement.
Mesh Modeling Basics
Mesh modeling is another approach to creating 3D forms.
Mesh objects are constructed from smaller elements such as:
Mesh modeling can be useful for conceptual and freeform shapes.
Beginners may not need advanced mesh techniques immediately, but understanding the concept helps them recognize the different methods available for 3D creation.
3D Navigation and Viewing
Creating a model is only part of the process.
You also need to know how to view it effectively.
AutoCAD provides different tools for navigating around a 3D model.
Important concepts include:
- Orbit
- Pan
- Zoom
- ViewCube
- Standard views
- Isometric views
- Perspective views
- Visual styles
3D navigation allows designers to inspect a model from different directions.
For example, a model may look correct from the front but reveal an issue when viewed from the rear or side.
Regularly rotating and inspecting the model is therefore an important part of quality checking.
Isometric and 3D Views
Isometric views are particularly useful for technical communication.
They provide a three-dimensional appearance while maintaining a technical drawing style.
Learners should understand how to switch between:
- Top
- Front
- Right
- Left
- Back
- Bottom
- Isometric views
They should also understand when a perspective view may be more appropriate for presentations.
Materials and Appearance
Once the basic geometry is complete, learners can move into visualization.
Materials allow designers to assign different appearances to objects.
For example:
- Glass
- Metal
- Wood
- Concrete
- Plastic
- Stone
Materials can help a 3D model communicate the intended design more effectively.
However, beginners should focus first on geometry and modeling accuracy.
There is little value in creating a beautiful material setup on an inaccurate model.
A useful learning sequence is:
Geometry → Accuracy → Materials → Lighting → Rendering
Lighting Basics
Lighting affects how a 3D model appears.
It can influence:
- Shadows
- Highlights
- Depth
- Contrast
- Surface appearance
- Overall visual presentation
Beginners can start with basic lighting concepts before moving into more advanced visualization techniques.
Understanding how light interacts with materials can make rendered images more realistic.
Rendering Basics
Rendering is the process of producing a visual image from a 3D model using materials, lighting, camera settings, and other scene information.
For learners taking an AutoCAD 3D modeling course, rendering basics can help them understand how a model can be presented visually.
A simple rendering workflow can involve:
3D Model → Materials → Lighting → Camera/View → Render
Rendering can be useful for:
- Concept presentations
- Design reviews
- Client communication
- Interior concepts
- Product concepts
- Architectural visualization
However, AutoCAD should not necessarily be considered the only visualization tool for every professional workflow. Depending on the industry, learners may later add specialized visualization software to their skill set.
AutoCAD 3D Projects for Beginners
Projects are one of the best ways to develop confidence after learning the basics.
Project 1: Simple House Model
Create a basic house using:
- Walls
- Doors
- Windows
- Roof
- Floor
- Basic furniture
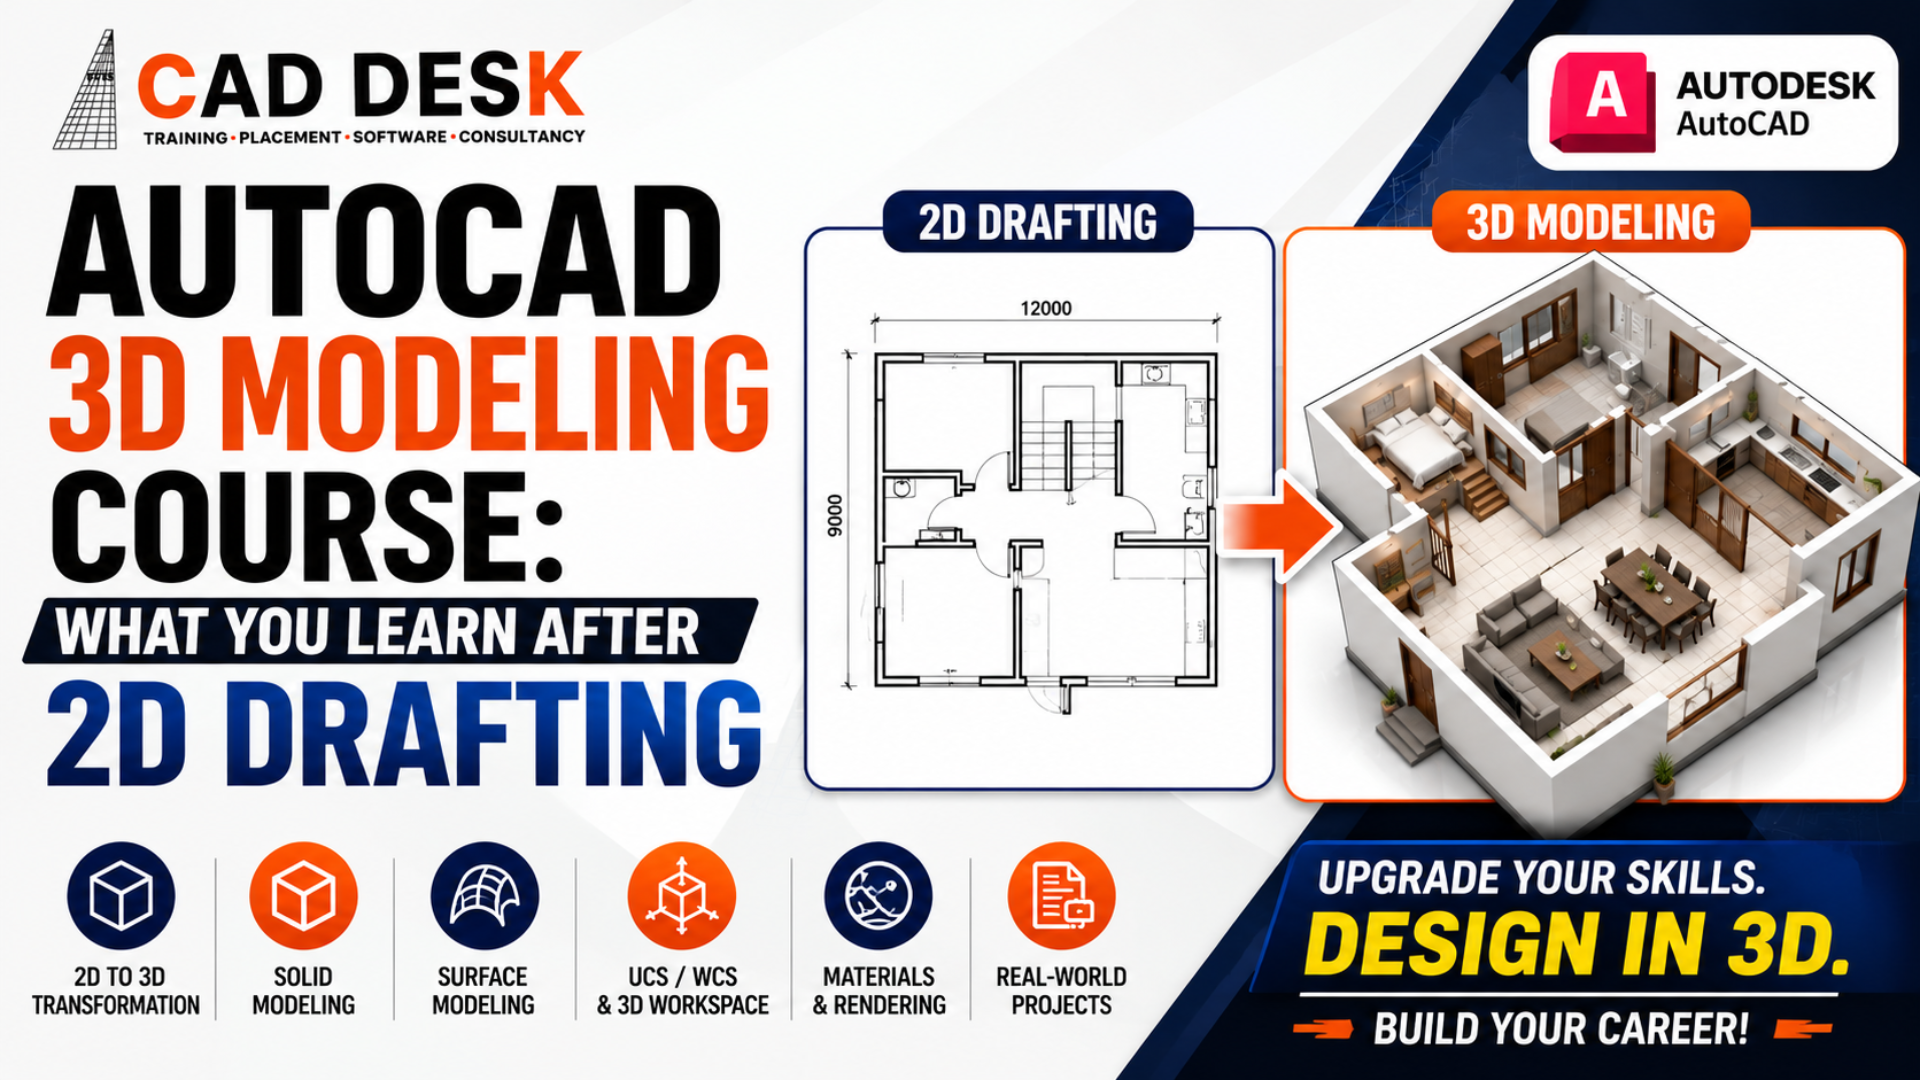
This project helps architecture and interior design learners understand how 2D plans can evolve into 3D spaces.
Project 2: Interior Room
Create a simple bedroom or living room.
Include:
- Walls
- Floor
- Ceiling
- Furniture
- Lighting
- Windows
- Doors
Apply simple materials and produce a basic rendered view.
Project 3: Mechanical Component
Create a mechanical component using primitive solids and Boolean operations.
Practice:
- Extrusion
- Subtraction
- Fillet
- Chamfer
- Dimensions
- Different views
Project 4: Pipe or Handrail
Use sweep-based modeling to create a curved pipe or handrail.
This project can help learners understand paths and profiles.
Project 5: Furniture Concept
Create a simple table, chair, cabinet, or similar object.
This can demonstrate how basic geometric shapes can be combined to create practical objects.
Skills You Should Have Before Learning AutoCAD 3D
Although beginners can learn 3D, having a strong 2D foundation makes the transition easier.
You should ideally understand:
- Basic drawing commands
- Modify commands
- Layers
- Object Snap
- Coordinates
- Dimensions
- Blocks
- Properties
- Drawing organization
- Basic technical drawing
You should also be comfortable reading simple technical drawings.
If these fundamentals are weak, spending some additional time improving 2D skills before starting advanced 3D modeling can make the learning process smoother.
Who Should Learn AutoCAD 3D?
An AutoCAD 3D modeling course can be useful for learners from different backgrounds.
Architecture Students
3D skills can help architecture students understand spatial forms and building concepts.
Interior Designers
Interior designers can use 3D models to communicate room layouts and design ideas.
Civil Engineering Students
Civil learners can use 3D skills to improve their understanding of building components and spatial relationships.
Mechanical Engineering Students
Mechanical students can explore component and conceptual modeling workflows.
Product Designers
3D modeling can help visualize product concepts.
Working Professionals
Professionals who already use AutoCAD 2D can add 3D capabilities to expand their technical skill set.
AutoCAD 3D Training in Bangalore
Bangalore has a large ecosystem of engineering, architecture, construction, manufacturing, technology, and design companies. This makes the city an attractive location for students and professionals looking to develop CAD skills.When searching for AutoCAD 3D training, learners should consider whether the program provides enough practical modeling time rather than focusing only on demonstrations.
A useful program should ideally include:
- 3D workspace introduction
- Coordinate systems
- UCS/WCS
- Solid modeling
- Boolean operations
- Surface modeling
- Mesh basics
- 3D editing
- Materials
- Lighting
- Rendering
- Practical projects
- Portfolio development
At CADDESK Bangalore, students can build on their AutoCAD foundation and explore advanced CAD workflows according to their career interests.
How to Choose an AutoCAD Course in Bangalore
When selecting an AutoCAD Course in Bangalore, beginners should evaluate more than the course fee or duration.
Consider the following factors.
1. Course Curriculum
Check whether the program covers the skills you actually want to develop.
For 3D learners, the curriculum should go beyond basic 2D commands.
2. Practical Training
Ask how much time students spend actually creating models.
3D skills require hands-on practice.
3. Project Work
Look for a course that includes practical projects.
Projects help learners understand how different tools work together.
4. Trainer Guidance
A trainer should be able to explain why a particular modeling technique is used, not just demonstrate the commands.
5. Portfolio Support
A good project portfolio can help demonstrate your abilities to potential employers or clients.
6. Career Relevance
The course should align with your intended field.
Architecture, interiors, civil engineering, and mechanical design may require different types of projects and additional software.
CADDESK Bangalore for AutoCAD Learning
For learners searching for an AutoCAD Course in Bangalore, CADDESK Bangalore can be considered as a training option for developing CAD skills.A structured learning environment can help students move progressively from basic drafting toward advanced modeling concepts.
The most useful approach is to treat AutoCAD training as a skill-building process:
Learn → Practice → Create Projects → Build Portfolio → Develop Specialized Skills
For students who have already completed 2D AutoCAD, adding 3D modeling can make their learning journey more comprehensive.The exact software combination required after AutoCAD depends on the learner’s career path. An architecture student may benefit from Revit, SketchUp, or visualization tools, while a mechanical learner may eventually need specialized mechanical CAD software.
AutoCAD 3D vs Specialized 3D Software
AutoCAD can be used for 3D modeling, but it is important to understand that different industries use different software ecosystems.
For example:
Architecture: AutoCAD + Revit + SketchUp + Visualization Tools
Interior Design: AutoCAD + SketchUp + 3D Visualization Tools
Mechanical Design: AutoCAD + SolidWorks/CATIA/Creo or other specialized tools
Civil: AutoCAD + Civil 3D/Revit/other engineering tools
This does not make AutoCAD 3D less useful.
Instead, it means AutoCAD 3D can be part of a broader professional workflow.
For beginners, learning the fundamentals of 3D geometry, coordinates, modeling, and visualization can make it easier to understand other 3D software later.
AutoCAD 3D Career Scope
Learning AutoCAD 3D can support professionals working in several areas, depending on their educational background and additional skills.
Potential areas include:
- CAD drafting
- 3D CAD support
- Architectural drafting
- Interior design support
- Mechanical drafting
- Product visualization
- Engineering documentation
- Design assistance
- Construction documentation
- Concept modeling
However, learners should understand that career opportunities are rarely based on one software package alone.
Employers may also look for:
- Technical knowledge
- Industry-specific skills
- Project experience
- Portfolio quality
- Communication
- Problem-solving
- Additional software knowledge
Therefore, AutoCAD 3D should be viewed as one part of a broader career-development strategy.
A Practical Learning Roadmap
If you have completed AutoCAD 2D, the following roadmap can help you progress toward 3D.
Stage 1: Strengthen 2D Fundamentals
Revise layers, coordinates, editing tools, dimensions, blocks, and drawing organization.
Stage 2: Enter the 3D Workspace
Understand the interface, visual styles, navigation, and standard views.
Stage 3: Learn 3D Coordinates
Practice X, Y, and Z coordinates along with UCS and WCS.
Stage 4: Create Basic Solids
Practice boxes, cylinders, cones, spheres, and other primitives.
Stage 5: Learn Boolean Modeling
Practice Union, Subtract, and Intersect.
Stage 6: Use Advanced Modeling Tools
Explore Extrude, Presspull, Revolve, Sweep, and Loft.
Stage 7: Explore Surface Modeling
Create and edit surfaces for more complex shapes.
Stage 8: Learn Visualization
Practice materials, lighting, visual styles, and basic rendering.
Stage 9: Complete Projects
Create industry-related projects based on your chosen field.
Stage 10: Build Your Portfolio
Document your strongest models and present them professionally.
Frequently Asked Questions
Can AutoCAD be used for 3D modeling?
Yes. AutoCAD supports 3D modeling through solid, surface, mesh, and wireframe workflows. Users can create three-dimensional objects, modify them, apply materials, set up views, and produce basic rendered presentations.
Is AutoCAD 3D difficult for beginners?
It can initially feel more complex than 2D drafting because learners must understand the Z-axis, 3D coordinates, UCS, viewing, and spatial relationships. However, learners with a good 2D foundation can usually transition more comfortably with consistent practice.
What is taught in an AutoCAD 3D modeling course?
A typical course can cover the 3D workspace, coordinates, UCS/WCS, solid modeling, Boolean operations, extrusion, revolve, sweep, loft, surface modeling, mesh concepts, materials, lighting, visualization, rendering, and practical projects.
What is the difference between 2D drafting and 3D modeling?
2D drafting represents objects using flat drawings, while 3D modeling creates digital objects with width, depth, and height. 3D models can be viewed from multiple angles and used for visualization and design communication.
What is UCS in AutoCAD?
UCS stands for User Coordinate System. It allows users to establish a customized coordinate orientation and working plane, which is particularly useful when creating or editing geometry in different 3D orientations.
What is WCS in AutoCAD?
WCS stands for World Coordinate System. It represents the fixed global coordinate reference of the drawing environment.
What is solid modeling?
Solid modeling creates three-dimensional objects that represent enclosed volumes. Basic solids can be combined or modified using techniques such as Union, Subtract, and Intersect.
What is surface modeling?
Surface modeling focuses on creating and editing the exterior surfaces of objects. It can be useful for curved, conceptual, and complex forms.
Can I learn AutoCAD 3D after AutoCAD 2D?
Yes. In fact, a good understanding of 2D drafting can make the transition to 3D easier because many modeling techniques use familiar geometry and drawing concepts.
Is AutoCAD 3D enough for a design career?
AutoCAD 3D can be a useful skill, but it is generally better to combine it with industry-specific knowledge and additional software. The ideal combination depends on whether you want to work in architecture, interiors, civil engineering, mechanical design, manufacturing, or another field.
Why should I choose an AutoCAD Course in Bangalore?
An AutoCAD Course in Bangalore can provide structured learning and practical exposure in a city with opportunities across engineering, architecture, construction, manufacturing, and design. When selecting a course, focus on curriculum quality, practical training, projects, trainer guidance, and career relevance rather than simply choosing based on course duration.