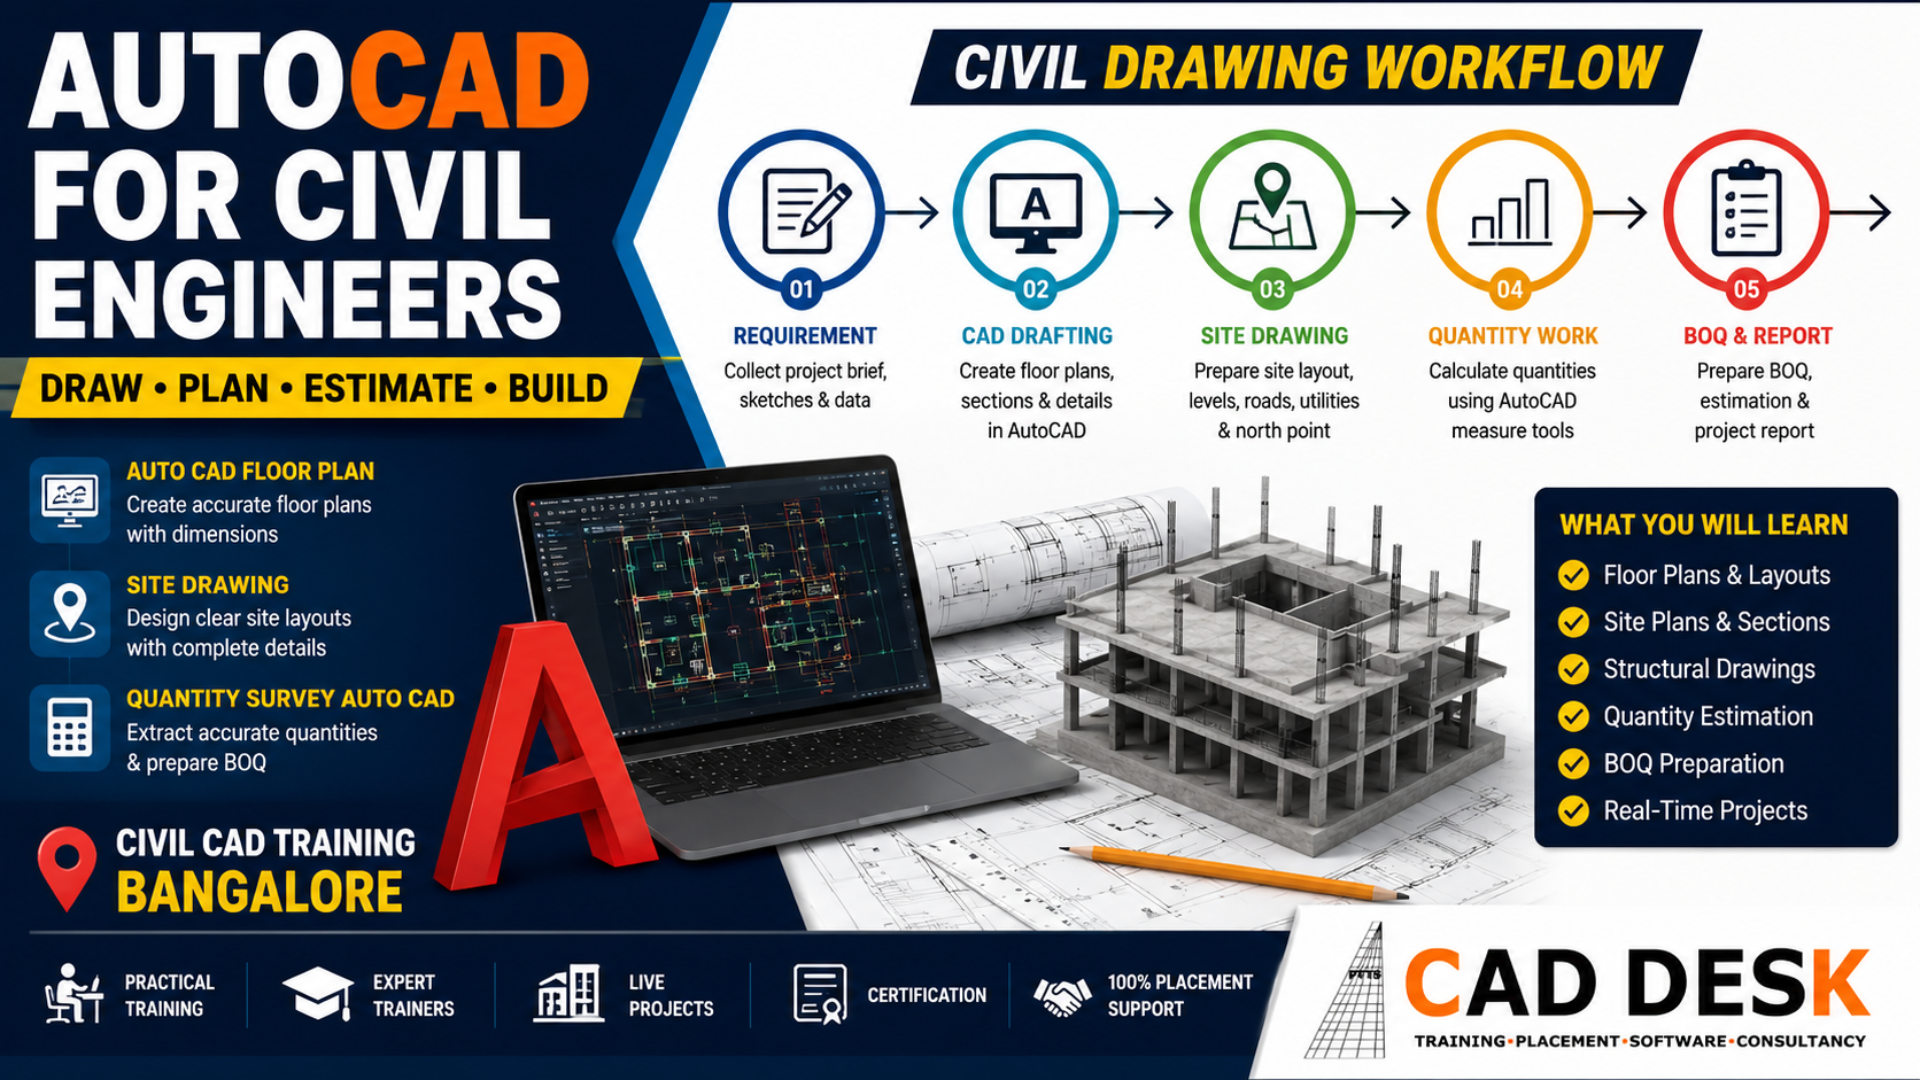
AutoCAD for Construction Documentation
Construction projects require hundreds of technical drawings before work begins on-site. These drawings act as the primary communication medium between architects, civil engineers, contractors, consultants, and clients. AutoCAD plays a crucial role in preparing these documents with precision and consistency. From conceptual planning to final execution, every stage of construction depends on well-organized engineering drawings. During an AutoCAD course in Bangalore, students learn how to prepare professional construction documentation that complies with industry standards. They understand how each drawing contributes to the overall project and how accurate documentation minimizes construction delays and costly errors.
Construction Documents Created Using AutoCAD
- Site Plans
- Floor Plans
- Foundation Drawings
- Column Layouts
- Beam Layouts
- Roof Plans
- Staircase Details
- Elevations
- Sections
- Door & Window Schedules
- Working Drawings
- Submission Drawings
- Plotting Sheets
By the end of the training, students are capable of preparing complete drawing sets similar to those used in engineering consultancies and construction companies.
Practical Applications of AutoCAD in Civil Engineering
Learning software commands alone is not enough to become job-ready. The real value of AutoCAD comes from applying it to practical engineering projects.
At CADDESK Bangalore, students work on real-world drafting assignments that replicate the type of projects handled by engineering professionals. This project-based learning approach helps students understand industry workflows while building confidence and technical expertise.
Residential Building Plans
Students prepare complete residential layouts with walls, doors, windows, room dimensions, furniture layouts, and annotations according to standard drafting practices.
Commercial Building Layouts
Learners create office buildings, retail spaces, and commercial floor plans while understanding planning principles and drawing organization.
Site Development Plans
Students prepare site layouts showing roads, parking, landscape areas, drainage systems, utility connections, setbacks, and building positioning.
Foundation Drawings
Foundation plans are prepared with footing locations, column positioning, and structural references used during construction.
Structural Drafting
Students learn to coordinate structural layouts with architectural drawings while maintaining proper dimensions and annotations.
Construction Working Drawings
Finally, students prepare complete working drawings that can be used by contractors during project execution.
These practical projects ensure that learners graduate with both technical knowledge and industry experience.
Benefits of Learning AutoCAD for Civil Engineers
AutoCAD has become an essential software skill in today’s construction industry. Learning it not only improves drafting capabilities but also enhances problem-solving, communication, and project coordination.
Better Technical Skills
Students gain the ability to prepare professional engineering drawings with speed and accuracy, making them valuable assets to engineering teams.
Improved Job Opportunities
Many employers prefer candidates with practical AutoCAD knowledge. Completing an AutoCAD course in Bangalore enhances employability across construction, architecture, and infrastructure sectors.
Faster Project Delivery
AutoCAD allows engineers to make quick modifications, reducing delays and improving productivity throughout the design process.
Reduced Construction Errors
Accurate drawings minimize misunderstandings between designers, engineers, and contractors, resulting in smoother project execution.
Better Collaboration
Digital drawings enable seamless coordination between civil engineers, architects, structural consultants, and MEP professionals.
Strong Foundation for Advanced Software
AutoCAD prepares students for advanced software such as Autodesk Civil 3D, Revit Structure, BIM, STAAD.Pro, ETABS, and Navisworks.
AutoCAD Course Syllabus
Civil CAD Training in Bangalore – Why It Matters
Bangalore is one of India’s fastest-growing engineering and infrastructure hubs. The city is home to leading construction companies, architectural firms, real estate developers, infrastructure consultants, and multinational engineering organizations. As urban development continues to expand, the demand for professionals with practical CAD skills is increasing. Enrolling in civil CAD training Bangalore gives students access to industry-focused education that aligns with current market requirements. Instead of learning only theoretical concepts, students develop practical drafting skills that employers actively seek. At CADDESK Bangalore, our AutoCAD training program is designed to bridge the gap between classroom education and professional practice. Students receive hands-on training, work on real engineering projects, and gain exposure to the drafting standards followed by industry professionals. This practical learning approach prepares them for careers in civil engineering, construction, and infrastructure development. Whether you are a diploma student, engineering undergraduate, graduate, or working professional, learning AutoCAD at CADDESK Bangalore provides the technical foundation required to build a successful career in design and drafting.
Career Opportunities After Learning AutoCAD
One of the biggest advantages of learning AutoCAD for civil engineers is the wide range of career opportunities available across the construction and infrastructure sectors. Almost every engineering project requires accurate technical drawings, making AutoCAD professionals an essential part of project planning and execution.
Students who complete an AutoCAD course in Bangalore gain practical drafting skills that prepare them for entry-level and mid-level engineering roles. Since AutoCAD is an industry-standard software, these skills are recognized by construction companies, architectural firms, government departments, and engineering consultancies.
AutoCAD Draftsman
An AutoCAD Draftsman prepares technical drawings based on engineering specifications. Their responsibilities include creating floor plans, elevations, sections, structural details, and construction documentation. This role is ideal for fresh graduates looking to begin a career in CAD drafting.
Civil CAD Engineer
Civil CAD Engineers work closely with civil engineers and architects to prepare infrastructure drawings, road layouts, drainage plans, utility drawings, and site development plans. They ensure that drawings comply with engineering standards and project requirements.
Site Engineer
Site Engineers use AutoCAD drawings to understand project layouts, coordinate construction activities, and monitor execution on-site. Knowledge of drafting enables site engineers to interpret drawings accurately and communicate effectively with project teams.
Quantity Surveyor
Professionals involved in quantity survey AutoCAD use engineering drawings to calculate material quantities, estimate project costs, prepare Bills of Quantities (BOQs), and support budgeting. AutoCAD knowledge significantly improves the accuracy of quantity estimation.
Planning Engineer
Planning Engineers rely on AutoCAD drawings to schedule construction activities, monitor project progress, coordinate design changes, and maintain project documentation throughout the construction lifecycle.
Structural Draftsman
Structural Draftsmen prepare reinforcement details, beam layouts, column schedules, foundation drawings, and structural working drawings that guide construction activities on-site.
With the right technical skills and project experience, AutoCAD professionals can gradually progress into senior design, project coordination, and engineering management roles.
Why Choose CADDESK Bangalore for AutoCAD Training?
Selecting the right training institute is the first step toward building a successful engineering career. At CADDESK Bangalore, we believe that students should graduate with practical skills, real project experience, and the confidence to work in professional engineering environments.
Our AutoCAD course in Bangalore is designed to meet current industry requirements while helping students become job-ready through practical learning and expert guidance.
Industry-Oriented Curriculum
The curriculum is carefully structured to cover AutoCAD fundamentals, engineering drafting standards, site drawings, AutoCAD floor plans, quantity estimation concepts, and real-world civil engineering applications. Every module is updated to align with current industry practices.
Experienced Industry Trainers
Our trainers are professionals with extensive experience in civil engineering, construction, and architectural drafting. They teach students how AutoCAD is used in actual projects rather than focusing only on software commands.
Practical Hands-on Learning
Students spend most of their training working on practical assignments, engineering drawings, and live drafting exercises. This hands-on approach helps them understand real project workflows and develop technical confidence.
Real-Time Engineering Projects
Project-based learning is an integral part of our training methodology. Students create complete residential layouts, commercial building plans, foundation drawings, structural layouts, and site development plans similar to those prepared in professional engineering firms.
Modern CAD Laboratory
Our advanced computer labs are equipped with the latest versions of AutoCAD and high-performance systems, providing students with an ideal learning environment.
Flexible Batch Timings
We offer weekday and weekend batches, along with morning, afternoon, and evening sessions, allowing students and working professionals to learn at their convenience.
Small Batch Size
Limited batch sizes ensure that every student receives personalized attention, regular feedback, and one-on-one guidance throughout the training program.
Placement Assistance
Our dedicated placement team supports students with resume building, portfolio development, mock interviews, career guidance, and job assistance, helping them confidently enter the engineering industry.
Industry-Recognized Certification
After successfully completing the course, students receive a course completion certificate that validates their AutoCAD drafting skills and strengthens their professional profile.
Lifetime Learning Support
Learning doesn’t stop after the course ends. Students can revisit concepts, clarify doubts, and receive continued support from our trainers as they advance in their careers.
Certification After Course Completion
Upon successful completion of the AutoCAD course in Bangalore, students receive a Course Completion Certificate from CADDESK Bangalore. The certificate validates the student’s proficiency in AutoCAD drafting and demonstrates their ability to prepare professional engineering drawings according to industry standards. Students also complete a portfolio featuring building plans, site drawings, structural layouts, and project documentation, which adds significant value during interviews and job applications.
Frequently Asked Questions (FAQs)
1. Why should civil engineering students learn AutoCAD?
AutoCAD helps civil engineering students create accurate technical drawings, prepare site layouts, develop floor plans, support quantity estimation, and improve their job opportunities in the construction industry.
2. Can AutoCAD be used for quantity surveying?
Yes. AutoCAD is widely used for quantity survey AutoCAD workflows, allowing professionals to measure areas, lengths, and dimensions accurately for material estimation and Bill of Quantities (BOQ) preparation.
3. Is AutoCAD useful for site engineers?
Absolutely. Site engineers use AutoCAD drawings to understand project layouts, coordinate construction activities, and communicate effectively with contractors and consultants.
4. What will I learn in an AutoCAD course in Bangalore?
Students learn drafting fundamentals, AutoCAD floor plans, site drawings, structural layouts, layers, annotation, plotting, quantity work basics, and real-time engineering projects.
5. Is AutoCAD suitable for beginners?
Yes. The course starts with basic concepts and gradually progresses to advanced drafting techniques, making it suitable for beginners as well as working professionals.
6. What career opportunities are available after completing the course?
Students can pursue careers as AutoCAD Draftsmen, Civil CAD Engineers, Site Engineers, Quantity Surveyors, Planning Engineers, and Structural Draftsmen.
7. Does CADDESK Bangalore provide practical training?
Yes. Students receive extensive practical training through assignments, live drafting sessions, and real engineering projects.
8. Is placement assistance available?
Yes. CADDESK Bangalore provides placement assistance, interview preparation, resume building, portfolio guidance, and career support.
Conclusion
Learning AutoCAD is one of the best investments you can make if you aspire to build a successful career in engineering, architecture, construction, interior design, or manufacturing. While understanding software commands is essential, practical experience is what truly distinguishes skilled professionals from beginners. By completing these Top 15 AutoCAD projects for beginners, you not only improve your drafting accuracy but also gain valuable exposure to real-world engineering and design workflows. Every project you complete adds value to your portfolio and prepares you for the challenges you’ll encounter in professional environments. From designing residential floor plans and office layouts to creating mechanical components, electrical drawings, and commercial building plans, each project strengthens your technical knowledge and boosts your confidence. A well-organized portfolio showcasing diverse AutoCAD projects can make a lasting impression during interviews and significantly improve your chances of securing internships and full-time opportunities. Employers appreciate candidates who can demonstrate practical skills rather than simply listing software proficiency on their resumes. If you’re looking to accelerate your learning journey, choosing a structured AutoCAD Course in Bangalore can help you gain hands-on experience, expert guidance, and industry-oriented project exposure. With consistent practice, dedication, and the right training, you can build a rewarding career in the world of CAD design and engineering.
Ready to Start Your AutoCAD Journey?
Whether you’re a student, graduate, working professional, or career changer, now is the perfect time to build practical drafting skills.
✔ Learn from industry-experienced trainers
✔ Work on real-world CAD projects
✔ Build a professional portfolio
✔ Gain confidence through practical training
✔ Prepare for job opportunities in architecture, civil, mechanical, and interior design
Start your AutoCAD learning journey today and take the first step toward becoming a skilled CAD professional.