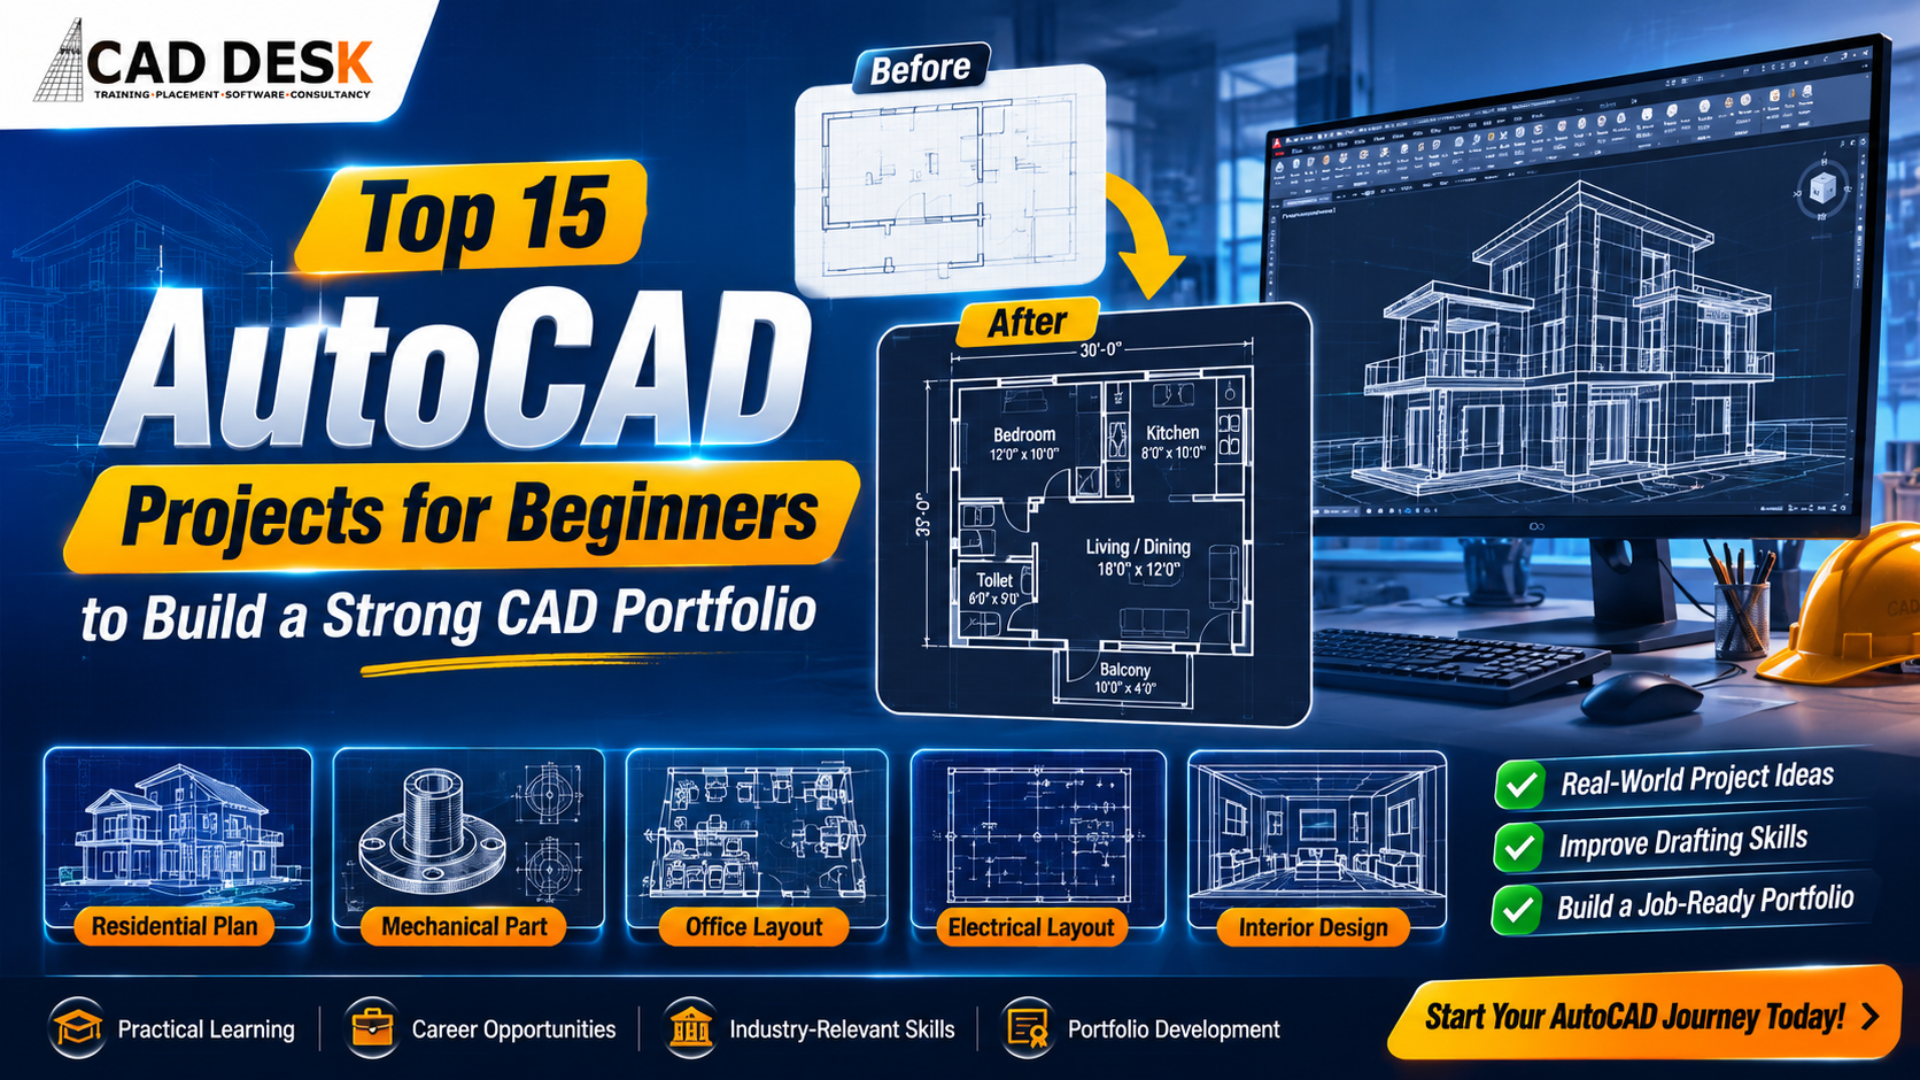
Top 15 AutoCAD Projects for Beginners
To build a strong CAD portfolio, focus on projects that cover architecture, civil, mechanical, electrical, and interior design. Here are the top 15 AutoCAD projects for beginners along with what you’ll learn from each one.
1. Residential Floor Plan Design
Design a complete 1BHK or 2BHK house with walls, doors, windows, furniture, dimensions, and annotations. This project helps you understand architectural drafting standards and improves your space-planning skills.
Skills You’ll Learn:
- Architectural drafting
- Layer management
- Dimensioning
- Furniture blocks
- Layout planning
2. Office Layout Design
Create a professional office layout with reception, workstations, cabins, meeting rooms, pantry, and washrooms. This project teaches commercial space planning and efficient drafting techniques.
Skills You’ll Learn:
- Commercial drafting
- Workspace planning
- Annotation
- Block creation
- Layer organization
3. Mechanical Machine Part Drawing
Prepare detailed drawings of machine components such as flanges, couplings, shafts, brackets, or bearing housings. Mechanical drawings require precision and adherence to engineering standards.
Skills You’ll Learn:
- Orthographic views
- Precision drafting
- Manufacturing drawings
- Section views
- Engineering dimensions
4. Electrical House Wiring Plan
Design an electrical layout showing switches, sockets, lighting points, fans, wiring routes, and distribution boards for a residential building.
Skills You’ll Learn:
- Electrical symbols
- Wiring layouts
- Circuit planning
- Technical annotations
- Utility drafting
5. Plumbing Layout Design
Prepare a plumbing drawing with water supply lines, drainage systems, sanitary fixtures, and pipe routing. This project introduces building utility planning.
Skills You’ll Learn:
- Plumbing symbols
- Pipe routing
- Utility planning
- Construction drawings
- Layer management
6. Furniture Design
Draw furniture such as wardrobes, study tables, TV units, office desks, modular kitchen cabinets, and sofas with accurate dimensions.
Skills You’ll Learn:
- Product drafting
- Dimension accuracy
- Joinery detailing
- Manufacturing drawings
- Interior design drafting
7. Staircase Design
Create straight, dog-legged, U-shaped, and spiral staircases with plan, elevation, and sectional views.
Skills You’ll Learn:
- Stair calculations
- Plan & section drawings
- Construction detailing
- Structural drafting
8. Industrial Workshop Layout
Design a factory or workshop including production area, storage, office, loading bay, and parking.
Skills You’ll Learn:
- Industrial planning
- Space utilization
- Large-scale drafting
- Site planning
9. Foundation Plan
Prepare a structural foundation drawing showing footings, columns, grid lines, and foundation dimensions.
Skills You’ll Learn:
- Structural drafting
- Foundation detailing
- Grid systems
- Civil engineering drawings
10. Building Elevation Design
Convert a floor plan into an attractive front elevation by adding windows, doors, roof details, textures, and exterior finishes.
Skills You’ll Learn:
- Architectural elevation
- Building visualization
- Exterior detailing
- Design presentation
11. Section View Drawing
Develop sectional drawings that show internal building elements like slabs, beams, walls, foundations, and staircases.
Skills You’ll Learn:
- Section drawings
- Structural detailing
- Construction documentation
- Technical representation
12. Interior Room Layout
Design a modern bedroom, living room, or kitchen with furniture placement, false ceiling, flooring, and lighting layouts.
Skills You’ll Learn:
- Interior planning
- Furniture arrangement
- Ceiling layouts
- Space optimization
13. Mechanical Assembly Drawing
Assemble multiple machine parts into a complete engineering drawing such as a bench vice, pulley assembly, or gear mechanism.
Skills You’ll Learn:
- Assembly drawings
- Component relationships
- Manufacturing documentation
- Technical detailing
14. Parking Layout Design
Design a parking area for apartments, malls, or office buildings with vehicle movement paths, parking slots, and road markings.
Skills You’ll Learn:
- Parking standards
- Site planning
- Traffic circulation
- Commercial layout drafting
15. Commercial Building Project
Create a complete commercial building project that includes floor plans, elevations, sections, electrical layouts, plumbing drawings, and parking plans. This comprehensive project showcases your overall drafting capabilities.
Skills You’ll Learn:
- Multi-disciplinary drafting
- Project coordination
- Complete CAD documentation
- Professional portfolio development
These AutoCAD projects for beginners not only improve your drafting skills but also help you build a professional portfolio that demonstrates your ability to work on real-world architectural, civil, mechanical, electrical, and interior design projects. A well-rounded portfolio featuring these projects can significantly improve your confidence and employability in the CAD industry.
Tips to Build a Strong AutoCAD Portfolio
Completing projects is only the first step. How you present your work is equally important. A well-organized portfolio showcases your technical skills, attention to detail, and understanding of industry standards. Recruiters often review CAD portfolios to assess a candidate’s drafting quality before conducting technical interviews.
Here are some practical tips to make your AutoCAD portfolio stand out:
1. Include a Variety of Projects
Avoid adding only one type of drawing. A strong portfolio should include architectural floor plans, mechanical parts, electrical layouts, plumbing drawings, furniture designs, and commercial building plans. This demonstrates your versatility and ability to work across different industries.
2. Focus on Drawing Accuracy
Every line, dimension, and annotation should be precise. Incorrect dimensions or poorly aligned drawings can leave a negative impression. Always review your work before adding it to your portfolio.
3. Use Proper Layer Management
Organize drawings using separate layers for walls, doors, windows, dimensions, text, furniture, and utilities. Proper layer management makes your drawings easier to edit and more professional.
4. Maintain Standard Dimensioning
Use consistent dimension styles, text sizes, arrowheads, and scales throughout your drawings. Following engineering drafting standards improves the readability of your work.
5. Add Title Blocks
Every drawing should include a title block containing the project name, drawing title, scale, date, and your name. A professional title block enhances the presentation of your portfolio.
6. Export High-Quality PDF Drawings
Save your final drawings as clean, high-resolution PDFs. This makes it easy to share your portfolio with recruiters, clients, and employers.
7. Showcase Both Simple and Advanced Projects
Include beginner-level drawings as well as more detailed projects to demonstrate your learning progress. This helps employers understand your growth and practical experience.
8. Keep Updating Your Portfolio
As you complete new projects, replace older or less impressive drawings. An updated portfolio reflects continuous learning and skill improvement.
Common Mistakes Beginners Should Avoid
Learning AutoCAD takes practice, and beginners often make mistakes that affect the quality of their drawings. Identifying these common errors early can help you improve faster.
Working on a Single Layer
Creating every object on one layer makes drawings difficult to edit and understand. Always use separate layers for different elements such as walls, furniture, dimensions, and annotations.
Ignoring Drawing Standards
Using random text sizes, inconsistent dimensions, or incorrect line types makes drawings look unprofessional. Follow standard drafting practices wherever possible.
Missing Dimensions
A drawing without dimensions is incomplete. Every important feature should be properly dimensioned to ensure accurate communication.
Poor Annotation
Text should be readable and properly aligned. Avoid placing annotations over drawing elements or using inconsistent font sizes.
Incorrect Scale
Always check the drawing scale before printing. Incorrect scaling can lead to major errors during construction or manufacturing.
Not Using Blocks
Repeatedly drawing the same objects wastes time. Use blocks for doors, windows, furniture, electrical symbols, and fixtures to improve productivity.
Forgetting to Save Versions
Save your work regularly and maintain backup copies of important projects. This prevents data loss and allows you to track design revisions.
Rushing Through Projects
Speed comes with practice. Focus on accuracy and quality before trying to complete drawings quickly.
Career Opportunities After Learning AutoCAD
AutoCAD is used across multiple industries, creating excellent career opportunities for skilled professionals. Once you develop strong drafting skills and build a quality portfolio, you can apply for various entry-level and advanced positions.
Popular career options include:
- AutoCAD Drafter
- CAD Designer
- Civil CAD Engineer
- Mechanical CAD Engineer
- Architectural Draftsman
- Interior Designer
- Structural Draftsman
- Electrical CAD Technician
- BIM Technician
- Design Engineer
- Project Coordinator
- Construction Draftsman
Professionals with AutoCAD skills are employed in architecture firms, construction companies, manufacturing industries, infrastructure projects, interior design studios, and engineering consultancies.
AutoCAD Course Syllabus
Why Choose CADDESK Bangalore?
Why Choose CADDESK Bangalore for AutoCAD Training?
Choosing the right training institute is just as important as selecting the right software. A practical learning environment, experienced trainers, and industry-oriented projects can make a significant difference in your career. CADDESK Bangalore focuses on hands-on training to help students become job-ready and build professional CAD portfolios.
Industry-Experienced Trainers
Learn from professionals with real-world experience in architecture, civil engineering, mechanical design, and construction projects.
100% Practical Training
Every class includes live drafting exercises, assignments, and project-based learning instead of only theoretical sessions.
Industry-Oriented Curriculum
The syllabus is designed to cover both 2D drafting and 3D modeling, helping students understand current industry workflows.
Real-Time Projects
Work on residential floor plans, commercial layouts, mechanical drawings, electrical plans, and interior design projects to gain practical experience.
Portfolio Development
Build a professional AutoCAD portfolio with guidance from experienced trainers, making it easier to showcase your skills during interviews.
Placement Assistance
Receive career guidance, resume-building support, interview preparation, and placement assistance to help you start your professional journey.
Flexible Learning Options
Choose from weekday or weekend batches, with online and classroom training options to suit your schedule.
Industry-Recognized Certification
Earn a course completion certificate that validates your AutoCAD skills and strengthens your resume.
Modern Infrastructure
Practice on the latest AutoCAD software versions in a well-equipped learning environment designed for hands-on training.
Career-Focused Learning
Whether you’re an engineering student, architect, interior designer, or working professional, the course is designed to help you develop practical skills that align with current industry requirements.
Frequently Asked Questions (FAQs)
1. What are the best AutoCAD projects for beginners?
The best AutoCAD projects for beginners include residential floor plans, office layouts, mechanical machine parts, electrical wiring plans, plumbing layouts, furniture designs, staircase drawings, foundation plans, building elevations, interior room layouts, parking layouts, and commercial building projects. These projects help you develop practical drafting skills and build a professional CAD portfolio.
2. How can I build a strong AutoCAD portfolio?
Start by completing a variety of projects from different engineering disciplines. Include architectural, civil, mechanical, electrical, and interior design drawings. Organize your portfolio with title blocks, proper dimensions, annotations, and high-quality PDF exports. Regularly update your portfolio as you learn new skills and complete more advanced projects.
3. Is AutoCAD easy to learn for beginners?
Yes. AutoCAD is beginner-friendly when learned through practical exercises and real-world projects. Understanding basic commands such as Line, Circle, Offset, Trim, Extend, Layers, and Dimensions makes it easier to create professional engineering drawings. Consistent practice is the key to becoming proficient.
4. How long does it take to learn AutoCAD?
Most beginners can learn the fundamentals of AutoCAD within 6 to 8 weeks with regular practice. Becoming job-ready depends on the amount of practical experience, project work, and portfolio development. Learning through live assignments helps students gain confidence much faster.
5. Which industries use AutoCAD?
AutoCAD is widely used in architecture, civil engineering, mechanical engineering, interior design, electrical engineering, construction, manufacturing, product design, infrastructure development, and industrial engineering. Its versatility makes it one of the most sought-after CAD software applications worldwide.
6. Do I need engineering knowledge to learn AutoCAD?
No. While engineering students often use AutoCAD, anyone interested in drafting, architecture, construction, or design can learn the software. With proper guidance and practice, beginners from different educational backgrounds can build strong drafting skills.
7. What skills should I learn before starting AutoCAD projects?
Before working on projects, you should understand basic drawing commands, modification tools, layer management, Object Snap (OSNAP), dimensions, text, hatching, blocks, layouts, and plotting. These skills provide the foundation needed for creating professional drawings.
8. Can AutoCAD help me get a job?
Yes. AutoCAD remains one of the most in-demand CAD software applications across multiple industries. Candidates with strong drafting skills and a professional portfolio often have better opportunities for internships and full-time positions in engineering, architecture, and design firms.
9. Why is project-based learning important in AutoCAD?
Project-based learning allows students to apply theoretical knowledge to real-world situations. Instead of only memorizing commands, learners develop practical drafting skills, understand engineering standards, and gain experience preparing complete technical drawings.
10. What should I include in my first AutoCAD portfolio?
Your portfolio should include a residential floor plan, office layout, mechanical component, electrical layout, plumbing drawing, furniture design, staircase drawing, foundation plan, building elevation, and at least one complete commercial building project. This demonstrates versatility and readiness for professional CAD work.
Conclusion
Learning AutoCAD is one of the best investments you can make if you aspire to build a successful career in engineering, architecture, construction, interior design, or manufacturing. While understanding software commands is essential, practical experience is what truly distinguishes skilled professionals from beginners. By completing these Top 15 AutoCAD projects for beginners, you not only improve your drafting accuracy but also gain valuable exposure to real-world engineering and design workflows. Every project you complete adds value to your portfolio and prepares you for the challenges you’ll encounter in professional environments. From designing residential floor plans and office layouts to creating mechanical components, electrical drawings, and commercial building plans, each project strengthens your technical knowledge and boosts your confidence. A well-organized portfolio showcasing diverse AutoCAD projects can make a lasting impression during interviews and significantly improve your chances of securing internships and full-time opportunities. Employers appreciate candidates who can demonstrate practical skills rather than simply listing software proficiency on their resumes. If you’re looking to accelerate your learning journey, choosing a structured AutoCAD Course in Bangalore can help you gain hands-on experience, expert guidance, and industry-oriented project exposure. With consistent practice, dedication, and the right training, you can build a rewarding career in the world of CAD design and engineering.
Ready to Start Your AutoCAD Journey?
Whether you’re a student, graduate, working professional, or career changer, now is the perfect time to build practical drafting skills.
✔ Learn from industry-experienced trainers
✔ Work on real-world CAD projects
✔ Build a professional portfolio
✔ Gain confidence through practical training
✔ Prepare for job opportunities in architecture, civil, mechanical, and interior design
Start your AutoCAD learning journey today and take the first step toward becoming a skilled CAD professional.