Civil Engineering Students
Mechanical Engineering Students
Architecture Students
Interior Design Students
Electrical and MEP Students
Working Professionals
Understanding the AutoCAD Interface
The first stage introduces the AutoCAD workspace and the basic process of creating a drawing.
Students should learn:
This foundation is important because incorrect units, scales, or drawing settings can create problems during dimensioning and printing.
Learning Basic 2D Drafting
The next stage focuses on the commands required to create simple drawings. A practical 2D drafting course should explain both command usage and drawing accuracy.
Important drawing commands include:
Students should also learn precision tools such as object snaps, object tracking, ortho mode, polar tracking, grid settings, and coordinate entry.
The published CADDESK curriculum begins with interface navigation, drawing setup, basic shapes, object snaps, editing tools, layers, line types, colours, and line weights. diting and Organising Drawings
Professional drafting involves more than drawing individual objects. Students must know how to edit, organise, and control drawing information efficiently.
Essential editing commands include:
Layer management should also be covered in detail. Layers allow users to separate walls, dimensions, furniture, centre lines, electrical elements, hidden lines, and other project information. A good AutoCAD training program should teach naming conventions, layer properties, object properties, selection methods, and drawing cleanup.
Dimensions, Text, Blocks, and Annotations
Technical drawings must communicate information clearly. Students therefore need practical training in dimensions, annotations, symbols, and reusable drawing content.
This stage should include:
Blocks help users reuse frequently required objects such as doors, windows, furniture, electrical symbols, machine parts, and title blocks. Attributes can store information such as part numbers, equipment details, room names, or component specifications. The CADDESK course curriculum includes complex 2D shapes, blocks, attributes, hatches, annotation tools, dimensioning, measurements, and templates before moving into 3D modeling. ayouts, Viewports, and Printing
Before enrolling, compare institutes using practical criteria rather than selecting a course based only on fees.
Check the Curriculum
The syllabus should cover drawing setup, 2D commands, editing, layers, dimensions, blocks, layouts, plotting, 3D modeling, file management, and projects.
Attend a Demo Class
A demo helps you understand the trainer’s teaching style, communication, practical approach, and ability to explain commands.
Review the Projects
Ask whether students complete full drawings or only practise individual commands.
Confirm the Training Mode
Learners searching for AutoCAD classes in Marathahalli may prefer classroom training, while working professionals may need live online sessions or flexible batches.
Ask About Practice Time
AutoCAD requires regular computer practice. Check whether the institute provides lab access, assignments, recorded sessions, or additional practice support.
Verify Certification Details
Confirm who issues the certificate and whether examination fees are included.
Placement Assistance
Ask what placement assistance includes. It may involve resume preparation, mock interviews, vacancy updates, portfolio guidance, or interview referrals.
Marathahalli is accessible to students and professionals from several parts of East Bangalore. Classroom learners can receive direct trainer support, practice commands during lab sessions, and resolve drawing problems immediately. CADDESK Marathahalli states that its AutoCAD program is available in both classroom and online modes. The website also presents the center as an Autodesk Authorized Training Center and highlights practical projects, expert trainers, certification, and placement assistance. Review the complete AutoCAD course in Bangalore before requesting information about fees, current batch timings, training mode, software version, projects, and certification.
AutoCAD skills can support entry-level and upskilling opportunities in design, drafting, construction, architecture, manufacturing, engineering services, interiors, and building services documentation.
Possible job roles include:
AutoCAD should be viewed as a foundation skill rather than the final step in every career path. Civil learners may progress to Revit, Civil 3D, STAAD.Pro, ETABS, or BIM. Mechanical learners may continue with CATIA, Creo, SolidWorks, NX CAD, Inventor, ANSYS, or HyperMesh.
Is AutoCAD suitable for beginners?
Yes. Beginners can learn AutoCAD by starting with the interface, units, coordinates, basic drawing commands, editing tools, and layers. Prior CAD experience is not usually required. overed in an AutoCAD course in Bangalore? A complete course should cover 2D drawing, editing commands, layers, blocks, dimensions, annotations, layouts, plotting, 3D modeling, rendering, collaboration tools, and practical projects.
How long does it take to learn AutoCAD?
The learning period depends on class frequency, practice time, syllabus depth, and project requirements. CADDESK’s current course overview lists a 40-day learning journey. Students should confirm the schedule for their selected weekday, weekend, classroom, or online batch. D useful for civil engineers? Yes. Civil engineers use CAD drawings for floor plans, elevations, sections, structural details, site layouts, and construction documentation.
Is AutoCAD useful for mechanical engineers?
Yes. Mechanical engineers can use it for component drawings, orthographic views, sectional views, assemblies, dimensions, manufacturing documentation, and basic 3D models.
Does the course include 3D modeling?
The published CADDESK curriculum includes 3D workspaces, primitive objects, coordinate systems, solid modeling, surfaces, meshes, materials, and rendering. e AutoCAD classes available?
CADDESK Marathahalli states that AutoCAD training is available in both online and offline modes, with live classes, trainer support, projects, and flexible learning options. ceive an Autodesk certificate?
A course-completion certificate and an Autodesk professional certification are different credentials. Ask the institute whether it issues its own certificate, offers Autodesk examination preparation, or includes an official Autodesk examination.
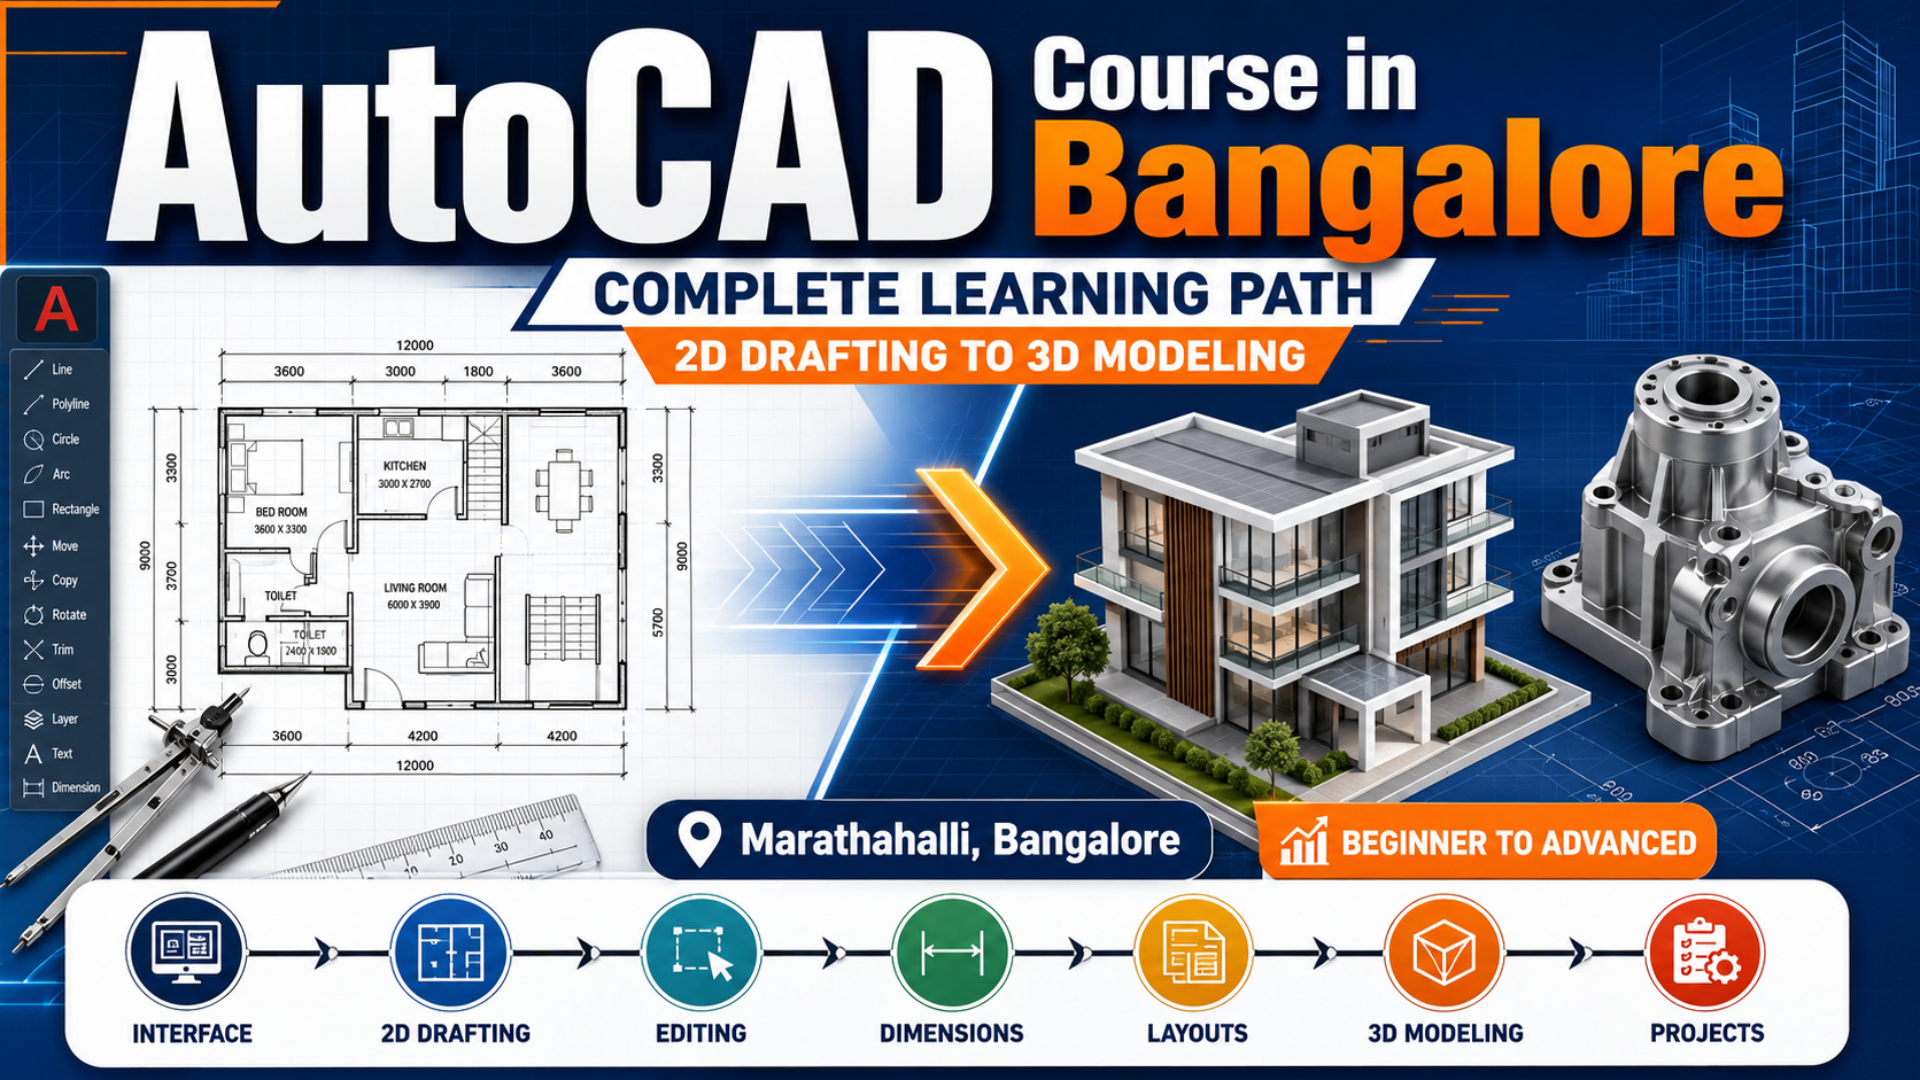
A well-planned AutoCAD course in Bangalore should take students beyond basic commands. The ideal learning journey begins with drawing setup and 2D drafting, progresses through layers, blocks, dimensions, layouts, and plotting, and then moves into 3D solid, surface, and mesh modeling. The most effective training combines trainer guidance with consistent practice, discipline-specific drawings, troubleshooting exercises, and portfolio projects. Students searching for an AutoCAD training centre in Bangalore should compare the curriculum, project work, certification, training mode, practice facilities, and career support before enrolling. Explore the course details at CADDESK Marathahalli or review the dedicated AutoCAD Course Page to enquire about current batches, fees, demo classes, and available training modes.
Trends in Interior Designing Certainly! Here are some current trends in interior design: Remember that trends in interior design are constantly evolving, and personal preferences
Top Trends in Structural Engineering Certainly! Here are some of the top trends in structural engineering: These trends reflect the ongoing advancements and innovations in
Career Hierarchy Of Interior Designer The career hierarchy of an interior designer typically varies across organizations and countries, but here is a general outline of
New Trends In An Architecture Field New Trends in the Architecture Field The field of architecture is continuously evolving as new technologies, design philosophies, and
New Trends In Mechanical Engineering here are some new trends in mechanical engineering: Keep in mind that the field of mechanical engineering is constantly evolving,
Roadmap to learn softwares interior designing By Caddesk marathahalli in india To learn software for interior designing at Caddesk Marathahalli in India, you can follow
Few Facts About Electrical Engineering Sure, here are a few facts about electrical engineering: Here are some more interesting facts about electrical engineering: Electrical engineering
Top 10 interior Designing interview questions Here are 10 top interior designing interview questions and answers: This question is designed to get a sense of
Top 5 Lumion Interview Questions Sure, here are 10 top Lumion interview questions with answers: Lumion is a real-time 3D rendering software that allows users
Top 10 primavera Interview Questions Certainly! Below are the top 10 Primavera interview questions along with their answers: 1. What is Primavera P6, and what

Top 10 Enscape Interview Questions 1. What is Enscape, and what is its primary purpose? Answer: Enscape is a real-time rendering and visualization plugin
Top 25 3DSMAX Interview Questions Certainly! Below are the top 25 3DS Max interview questions and answers: Remember, it’s essential to understand these concepts thoroughly
Complete Roadmap For Interior Design Course And Appropriate Softwares in 6 Months By Caddesk Marathahalli Roadmap for Interior Design Course at Caddesk Marathahalli (6 Months):
Top 15 Google Sketchup Interview Questioms Here are 15 top Google Sketchup interview questions and answers: Geo-modeling is the process of creating 3D models of