BIM TRAINING IN MARATHAHALLI, BANGALORE

Master BIM Skills.

Build Real Projects.

Advance Your AEC Career.

Learn Building Information Modeling with practical, industry-oriented training in Revit Architecture, Revit Structure, Revit MEP and Navisworks at CADDESK Marathahalli.

Get course details, curriculum, batch timings and fee information.

Start Your BIM Career Journey

Your Information Is Safe With Us. We’ll Get back to You soon

10,000+

Students Trained

Google-colorCreated with Sketch.

4.9 ⭐

Google Rating

100%

Placement Assistance

Online + Offline

Training

WHY LEARN BIM?

BIM Is Changing the Way Buildings Are Designed and Delivered

With BIM, professionals can create intelligent 3D building models, coordinate multiple disciplines, extract project information, prepare documentation and improve project workflows

Better Design Coordination

Coordinate architectural, structural and MEP elements within a connected BIM workflow.

Reduced Errors

Identify design conflicts and coordination issues earlier in the project lifecycle.

Smarter Documentation

Create coordinated plans, elevations, sections, schedules and construction documentation.

Better Career Opportunities

Build skills relevant to architecture, engineering, construction and BIM-based project environments.

Complete BIM Training From Fundamentals to Project Delivery

Complete BIM Training From Fundamentals to Project Delivery

Learn the tools and workflows used to create, coordinate and manage BIM-based building projects.

Your BIM Learning Path Includes

📖 Concepts &
Fundamentals
⚙️ Industry-Standard
Software Training
📋 Real-World
Projects
👥 Expert Mentorship
& Career Support

BIM Fundamentals

  • Introduction to Building Information Modeling
  • BIM concepts and workflows
  • Understanding BIM in AEC
  • Project setup
  • BIM terminology
  • Model-based project delivery

Revit Architecture

  • Revit interface and project setup
  • Levels and grids
  • Walls
  • Doors and windows
  • Floors
  • Roofs
  • Ceilings
  • Stairs
  • Components
  • Views
  • Sections
  • Elevations
  • 3D modeling
  • Site development
CADDESK's existing Revit curriculum also includes families, documentation, schedules, visualization, collaboration and worksharing.

Revit Families & Advanced Modeling

  • Revit families
  • Loading and modifying families
  • Creating custom families
  • Parametric components
  • Massing
  • Advanced forms
  • Site elements
  • Project templates

BIM Documentation

  • Floor plans
  • Elevations
  • Sections
  • Detail views
  • Dimensions
  • Tags
  • Text and annotations
  • View templates
  • Sheet creation
  • Drawing sets
  • Construction documentation

Revit Structure

  • Structural grids
  • Columns
  • Beams
  • Foundations
  • Structural floors
  • Structural framing
  • Reinforcement concepts
  • Structural documentation
  • Architectural/structural coordination
CADDESK currently lists Revit Structure as one of its BIM offerings and describes it around accurate structural modeling and BIM workflows.

Revit MEP

Mechanical • Electrical • Plumbing
  • HVAC/BIM concepts
  • Mechanical systems
  • Electrical systems
  • Plumbing systems
  • MEP components
  • MEP modeling
  • System coordination
  • Architectural/MEP coordination
CADDESK's main course structure currently lists Revit MEP under its BIM course offerings.

Navisworks & BIM Coordination

  • Model aggregation
  • Model review
  • Clash detection
  • Clash coordination
  • Design coordination
  • Model navigation
  • Coordination workflows
  • BIM review
CADDESK currently lists Navisworks within its BIM courses around model review, coordination and clash detection.

Visualization & Presentation

Depending on the selected program:

  • Revit visualization
  • Enscape
  • Lumion
  • Twinmotion
  • D5 Render
  • Presentation workflows
CADDESK's Architecture CAD offering includes visualization tools such as Lumion, Enscape, D5 Render, Twinmotion, V-Ray, 3ds Max and related tools.

BIM Collaboration

  • Linked models
  • Worksharing
  • Coordination
  • Interdisciplinary collaboration
  • Model management
  • Project workflows
  • Design coordination

Capstone BIM Project

Apply your learning to a complete project.

Model Document Coordinate Review Present
Final Outcome: A project you can showcase in your professional portfolio.

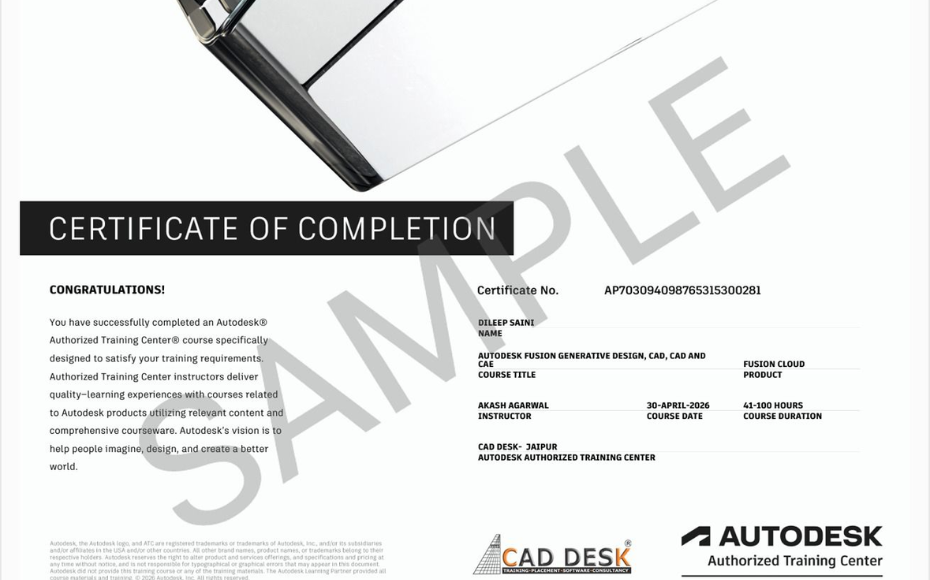
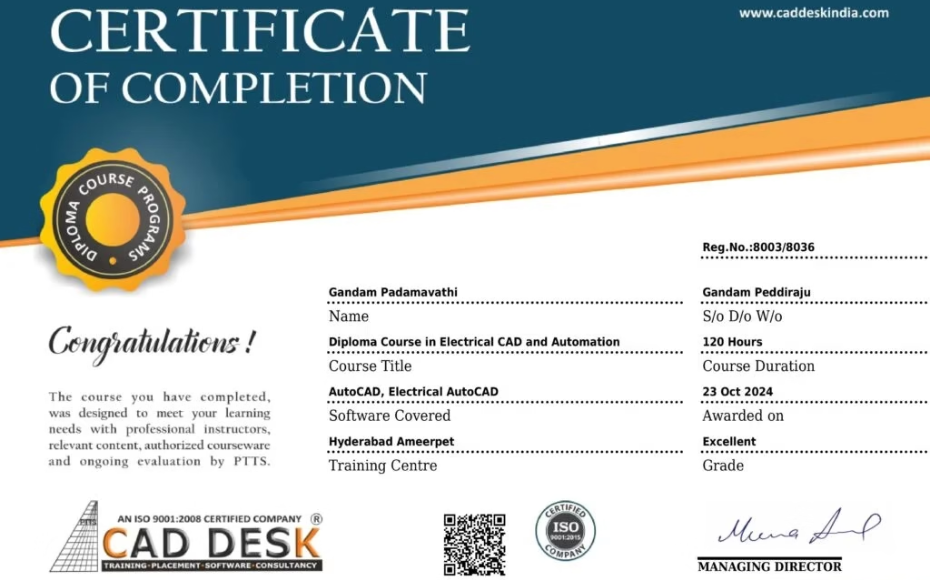
Earn Autodesk & CADDESK Certifications

Successfully complete the BIM course training at CADDESK Marathahalli Bangalore and receive industry-authorized certifications that validate your practical BIM, Revit, and project coordination skills, helping you prepare for real-world career opportunities in architecture, construction, and engineering industries.

Autodesk Certification

Caddesk Certification

CADDESK Marathahalli - BIM Software Stack
SOFTWARE STACK

Learn the BIM Tools Used
Across AEC Workflows

Industry-leading software for design, coordination, documentation and visualization.

AutoCAD

Industry Ready
AutoCAD Training

Design & Drafting

Revit Architecture

Efficient Architectural
Design Software

Architecture

Revit Structure

Smart Structural
Engineering Platform

Structural

Revit MEP

Efficient Building
Systems Modeling

MEP

Navisworks

Advanced Model Review
& Coordination

Coordination

Enscape

Live Design
Visualization Tool

Visualization

Lumion

High-Quality Architectural
Visualization

Visualization

Twinmotion

Immersive Real-Time
Visuals

Visualization

D5 Render

Real-Time Rendering
for AEC

Visualization
i Software coverage depends on the selected BIM program.
Get personalised course guidance from our BIM counsellors.
Chat with CADDESK

What Our Students Say

Real Stories. Real Learning. Real Career Growth.

CADDESK provided me with practical training and real-time projects. The faculty support was excellent.

Praveen

The hands-on training helped me gain confidence in Revit. I’m now working on live BIM projects.

Abdul

The hands-on training helped me gain confidence in Revit. I’m now working on live BIM projects.

Prasanth

The hands-on training helped me gain confidence in Revit. I’m now working on live BIM projects.

Magan
CADDESK BIM Career Support & Placement
💼 Career Support

Career Support & Placement Assistance

Your learning doesn’t stop at the classroom. We provide complete career support to help you start your BIM career with confidence.

👥 Step 01

Career Guidance

Get guidance from experienced trainers and counsellors to choose the right BIM career path based on your goals.

Personalised career direction
📁 Step 02

Portfolio Development

Build industry-relevant BIM projects and a professional portfolio that showcases your skills to employers.

Real projects • Real skills
📄 Step 03

Resume & LinkedIn Optimisation

Create a professional resume and LinkedIn profile that highlights your BIM, Revit and project experience.

Professional profile preparation
👤 Step 04

Mock Interviews

Practice real interview scenarios with expert feedback to improve your confidence, communication and interview skills.

Technical • HR • Expert Feedback
🏢 Step 05

Placement Assistance

Get access to leading companies in the AEC industry through placement support and hiring networks.

Evoque Interiors
Blow Moulding
Mindbank
SR Infra
TECSEC
Artech Solutions
Prefab Logic
Lucky Home Interiors
Spinnovation
Taiton Architectural Hardware
🎓 10,000+ Students Trained
4.9★ Google Rating
🏅 15+ Years Training Experience
👥 100% Placement Assistance
📍 Marathahalli Bangalore

Learn BIM in the Heart of Marathahalli, Bangalore

Train in a professional classroom environment with trainer guidance, hands-on practice and direct support

CADDESK Marathahalli

Flat No. 102, Krishna Grand, Beside Khazana Jewellery, Aswath Nagar, Marathahalli, Bengaluru, Karnataka – 560037

Phone: +91 8884490200

Email: marathahalli@smartcadindia.com