Master AutoCAD MEP & Build a High-Demand Design Career
Learn HVAC, Electrical & Plumbing Design with industry experts and gain practical knowledge through real-time projects.
Build job-ready skills with hands-on training, expert guidance, and dedicated placement support.
4.9+
Google Ratings
Start learning today or explore the course in detail before you decide.
What is AutoCAD MEP?
AutoCAD MEP is a specialized design software used for creating Mechanical, Electrical, and Plumbing (MEP) systems in buildings.
It helps engineers and designers plan, draft, and manage building services with accuracy and efficiency.
With AutoCAD MEP, you can:
- Design HVAC duct systems
- Create electrical layouts and wiring plans
- Develop plumbing and piping systems
- Work on real-world building projects
High Accuracy Drafting
Smart Tools & Automation
Real Project Usage
Career-Ready Skills
Start Like Them. Succeed Like Them























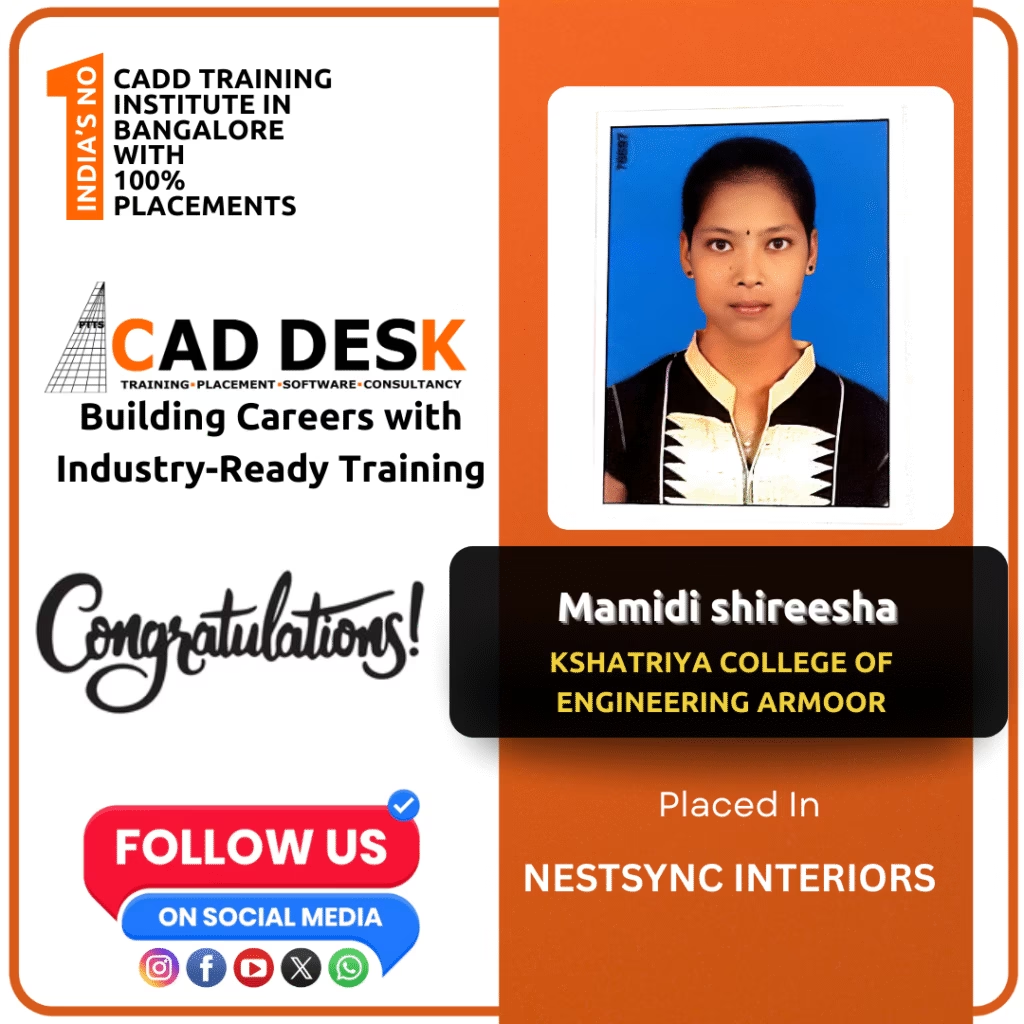
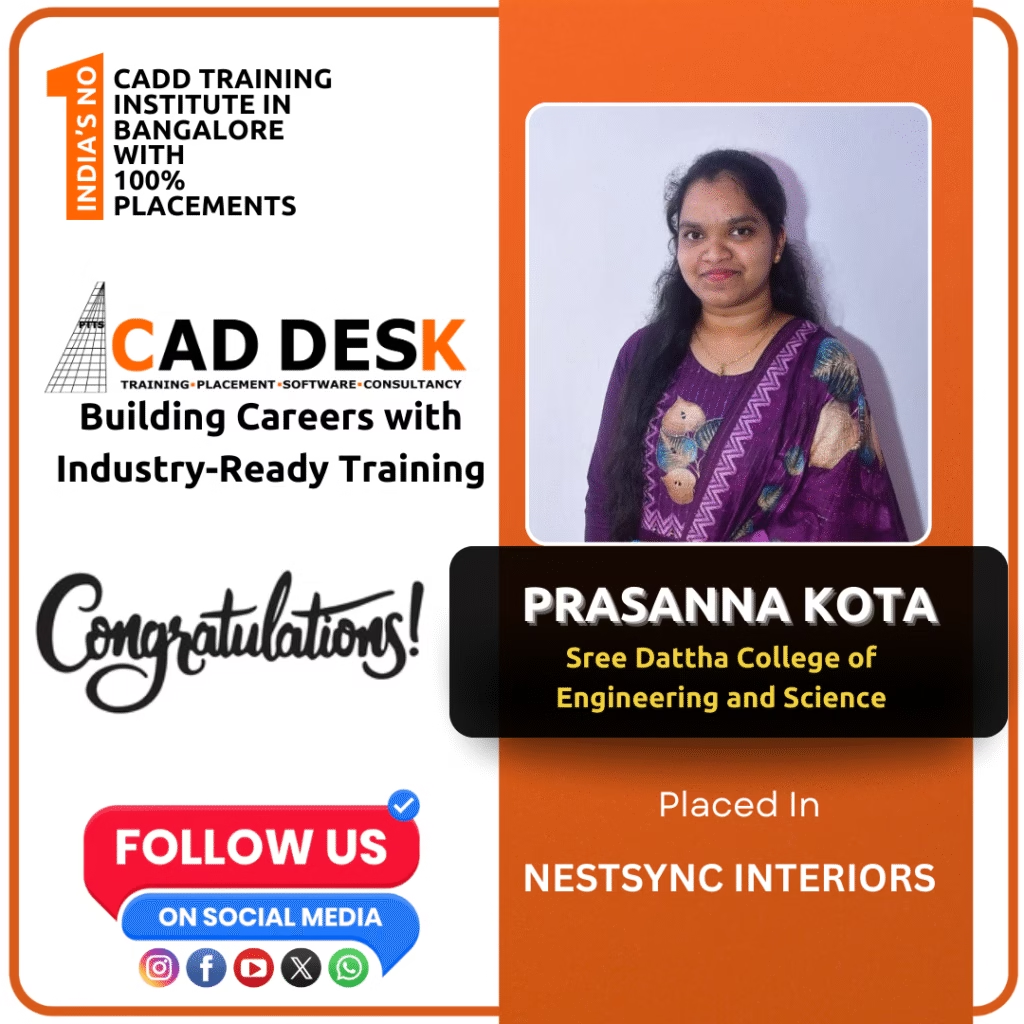

























What Our Students Say
Become a Job-Ready MEP Designer with AutoCAD Training
Learn HVAC, Electrical & Plumbing Design from Industry Experts + Work on Real Projects
Course Curriculum Overview
- Overview of MEP concepts
- AutoCAD MEP interface & tools
- Project setup and workspace
- Drawing basics and navigation
- 2D drawing tools (Line, Circle, Arc, etc.)
- Modify tools (Move, Copy, Rotate, Trim, Extend)
- Layers, colors & line types
- Text, dimensions & annotations
- Introduction to HVAC systems
- Types of HVAC Systems
- Heat Load Calculation – HAP (Hourly Analysis Programme)
- Selection Machines
- Air distribution systems
- Air Terminals
- Duct – Types, Shape Accessories & Fittings
- Ducting layout design
- Chilled Water pipe layout
- HVAC symbols and standards
- Electrical system fundamentals
- Lighting Load Calculation
- Power load Calculation
- Transformer Size calculation
- Generator size calculation
- Wiring diagrams and layouts
- Lighting design and circuiting
- Panel board design
- Basics of plumbing systems
- Water supply (cold & hot ) and drainage layouts
- Pipe routing and fittings
- Pump head calculation
- Storage tank Calculation
- Plumbing symbols and standards
- MEP tool palettes and libraries
- Creating and editing components
- Clash detection basics
- Heat Load Calculation – HAP
- Air terminal size Calculation – Beta Software
- Duct Size Calculation – McQuey Duct Sizer
- Pipe Size Calculation – McQuey Pipe Size
- Ligth Load Calculation – Dialux & Master Converter
- Coordination between MEP systems
- Real-time MEP project
- Complete building layout design
- HVAC, electrical & plumbing integration
- Project submission and review
- Layouts and plotting
- Printing and sheet setup
- Creating professional drawings
- Bill of Materials & Schematics Draws
- Project documentation
Our Hiring Clients






















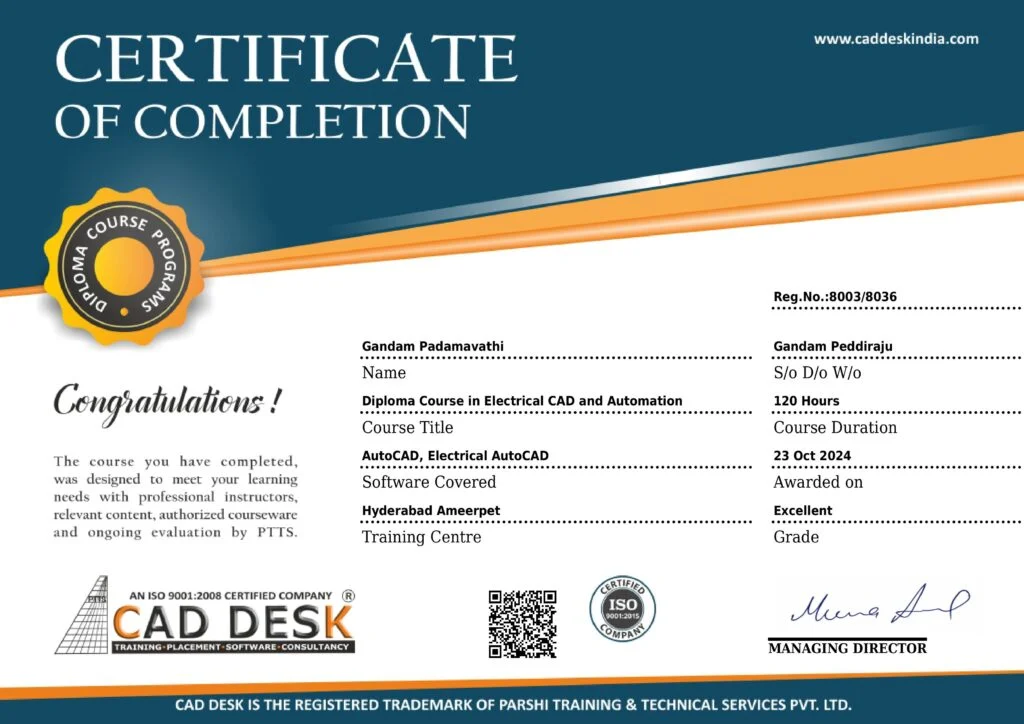
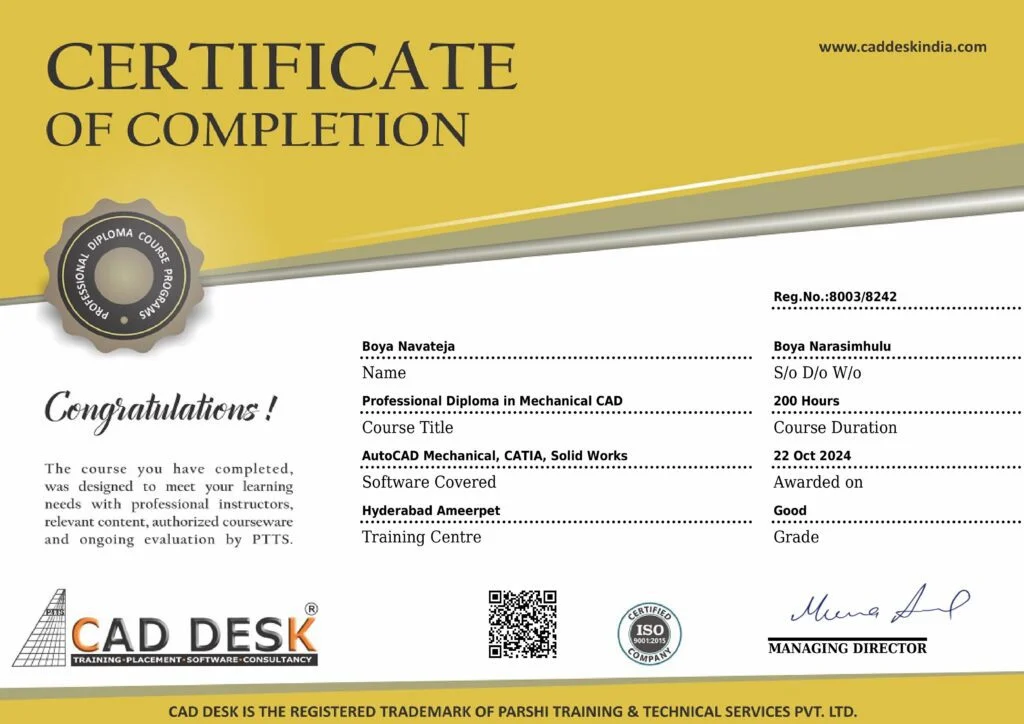
Get Industry Recognized Certification

Why Learn From CADDESK Bangalore
Industry-focused training designed to make you job-ready with practical skills and real-world experience
Certified Trainers
Learn from industry professionals with real project experience in AutoCAD, engineering design, and drafting.
Industry-Aligned Curriculum
Course content is regularly updated based on current industry standards and job requirements.
Hands-on Training
Practice with real-time projects and guided sessions to build strong practical knowledge.
Small Batch Size
Get personalized attention and one-on-one support with limited students per batch.
Practical Assignments
Work on real-world drawings and projects that prepare you for actual job roles.
Placement Assistance
Get complete support with resume building, interview preparation, and job referrals.
Become a Job-Ready MEP Designer with AutoCAD Training
Learn HVAC, Electrical & Plumbing Design from Industry Experts + Work on Real Projects
What Our Students Say
Real experiences from learners who transformed their skills and careers with us.
Limited Seats Available – Enroll in the Next Batch.
- Flat No 102, Krishna Grand, beside Khazana Jewellery, Aswath Nagar, Marathahalli, Bengaluru, Karnataka 560037
- 8884490200